
1192 Clarence Avenue, Unit 7 Oak Park, IL 60304
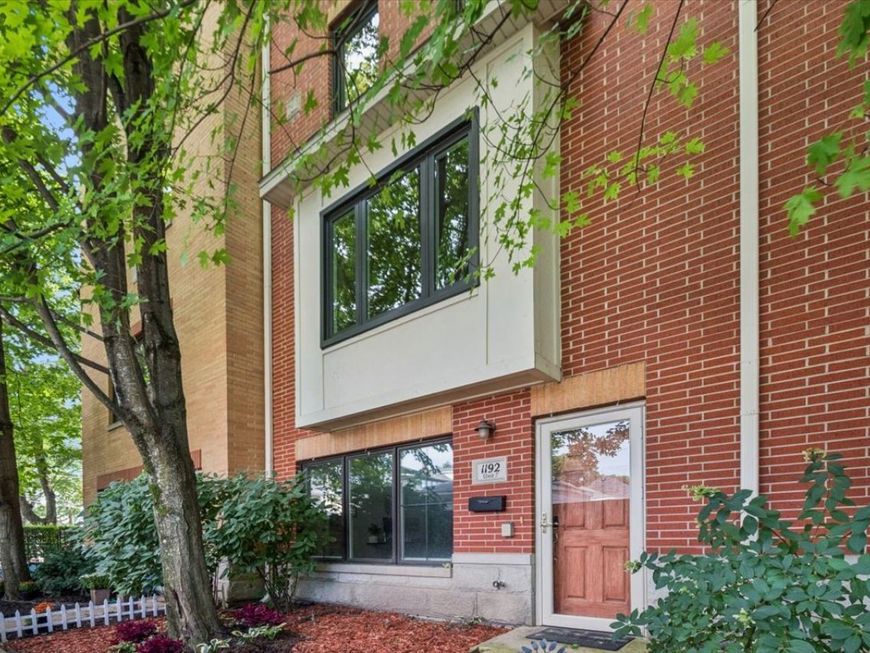
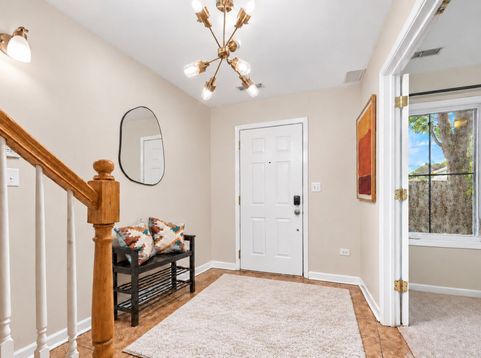
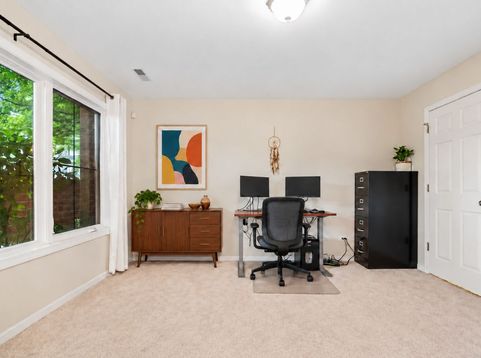
Exceptional, quiet (not on Roosevelt side) extra large 2400 sq. ft. three-bedroom, 3-bath/2 half bath residence with beautiful tree views, three very spacious En-suite bedrooms in the heart of Oak Park! This incredible home features a large two-car attached garage with EV charger, abundant storage, low HOA fees, and incredible private outdoor space. Enter the gracious foyer with French doors, which opens to an extra-large office/bedroom space with a private 1/2 bath. The main level features an extra wide living/dining room with hardwood floors throughout, ample room for a large dining table, designer lighting, extra large windows with tree views, abundant sunlight, and space for a home office nook. The living/dining space opens to an enormous kitchen offering tons of storage with 42-inch real wood cabinetry, newer high-end stainless-steel appliances, custom lighting, undermount sink, a large peninsula, and easy access to a private balcony perfect for grilling. The bedroom level features two oversized en-suite bedrooms with excellent closet space and a convenient side-by-side washer and dryer. The expansive primary suite features a fully organized walk-in closet and a spectacular custom designed, completely renovated marble bath with an enormous shower with body sprays, and a seamless glass surround, heated floors, a bidet toilet, double floating vanity with quartz countertop, and heated towel rack. On the top floor you find a grand sun-filled family/media room with dramatic vaulted ceilings, an attached full bath, and custom French doors opening to an enormous private rooftop deck-perfect for entertaining. Extremely well taken care of with improvements that include all-new windows in 2026, two new furnaces and A/C condensers in 2024, a new roof in 2023, and newer stainless appliances. Incredibly convenient location with tons of restaurants, shops, cafes, parks, tennis courts all within walking distance and easy access to 290 and the train for quick commute to downtown. Near excellent schools: Irving, West Suburban Montessori, Percy Julian Middle School, and Oak Park River Forest High

Baird & Warner Todd Szwajkowski 773.531.7707 Email
Baird & Warner Ted Mortellaro 773.793.0313 Email
Property Details
Amenities
Feature Descriptions
Room Information
Schools
Disclaimer: The accuracy of all information regardless of source, including but not limited to square footage and lot size, is deemed reliable but not guaranteed nor warranted and should be personally verified through personal inspection by and/or with the appropriate professionals.
Location
See details and scored characteristics about this location.
Select a format below, new window will open and will prompt you to print.


AWARD WINNING SERVICES


GLOBAL REACH & HOME INSURANCE




Member Participants (and their affiliated licensees, if applicable) shall indicate on their websites that IDX information is provided exclusively for consumers’ personal non-commercial use, that it may not be used for any purpose other than to identify prospective properties consumers may be interested in purchasing, that the data is deemed reliable but is not guaranteed by MLS GRID, and that the use of the MLS GRID Data may be subject to an end user license agreement prescribed by the Member Participant’s applicable MLS if any and as amended from time to time. MLS GRID may, at its discretion, require use of other disclaimers as necessary to protect Member Participant, and/or their MLS from liability.
Based on information submitted to the MLS GRID. All data is obtained from various sources and may not have been verified by broker or MLS GRID. Supplied Open House Information is subject to change without notice. All information should be independently reviewed and verified for accuracy. Properties may or may not be listed by the office/agent presenting the information.
Privacy Policy / DMCA Notice / ADA Accessibility

