
Main Photo

49 Total Photos [Click to View All]

Main Photo
Main Photo
Listing Courtesy Of:

Listing Office: Powers Realty Group

11912 N Lantern Ln Mequon, WI 53092

$899,900
Active / MLS# 1972202 / Residential - Single Family / Mequon
4 Beds
2 Baths
1 Half Bath
3400 SqFt

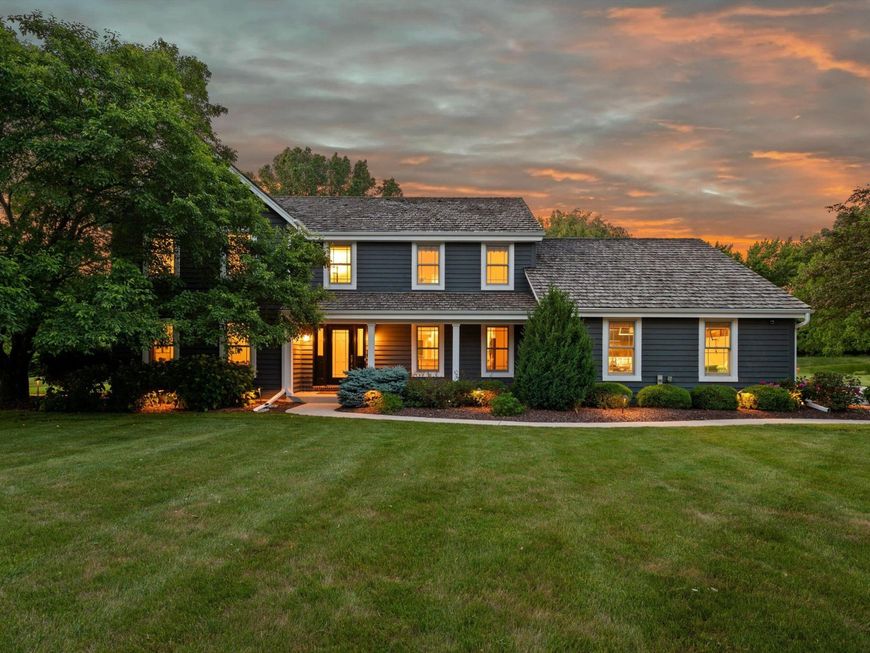
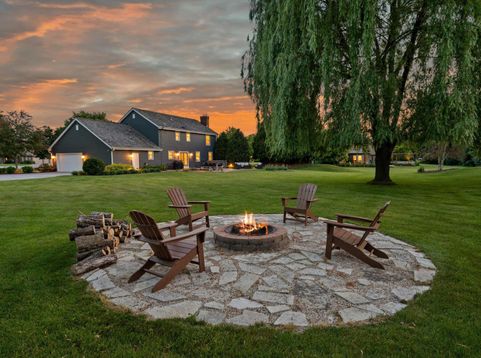
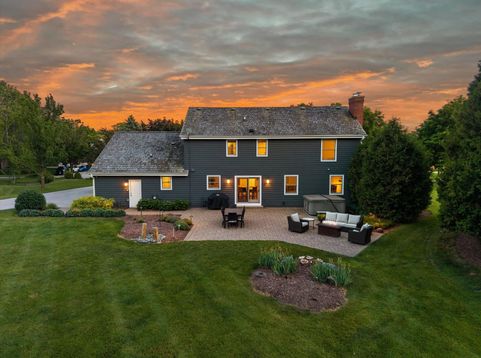
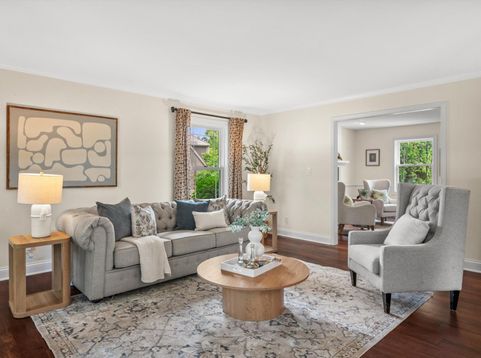
Gorgeous remodeled Colonial with expansive backyard and a long list of seller improvements. The open-concept layout of this home creates a welcoming and spacious atmosphere, ideal entertaining. Remodeled open concept white kitchen features spacious central island, solid surface counters, backsplash, upgraded fixtures and appliances and is open to dining and family room with sliders to patio and backyard. Primary suite has beamed cathedral ceiling, remodeled spa like bath and walk-in closet. The home offers three more bedrooms, all thoughtfully designed and spacious with remodeled bath. The finished basement is a versatile space, perfect for recreation and relaxation. It includes a wet bar area for entertaining, as well as an office/den. Meticulously maintained throughout.

Read More » Read Less »

Baird & Warner New Client Care Team Agent Cell: 312.847.5702 Email

Mortgage Calculator

%
years/fixed
yearly
yearly (est.)
yearly
(Payments are an estimate and may vary by lender)

Estimated Payment

$ 4,395.33 per month $1,999.78 Principal & Interest $633.08 Property Tax $262.47 Homeowner's Insurance $1,500 HOA Fee
Get your competitive financing options.

Property Details

Property Type: Residential - Single Family
Basement: 8+ Ceiling, Block, Full, Partially Finished, Sump Pump
Fuel Type: Natural Gas
Garage: Electric Door Opener
Garage: 2.5 car attached
Home Style: Colonial
Lot Size: 0.95 Acres
Stories: 2.0
Taxes: $7,597
Year Built: 1991

Feature Descriptions

Accessibility: Laundry on Main Level, Open Floor Plan, Stall Shower
Appliances: Cooktop, Dishwasher, Disposal, Dryer, Microwave, Other, Oven, Range, Refrigerator, Washer, Water Softener Owned
Bath: At least one Bathtub, Ceramic Tile, Jetted Tub, MBR Bath Walk-in Shower, Off MBR, Shower Over Tub, Shower Stall
Data Source: Metro MLS
Driveway: Paved
Exterior: Electronic Pet Containment, Patio
Exterior: Wood
Flood Plain: No
Heating/Cooling: Central Air, Forced Air
HOA Fee: 1500
Interior: Cable TV Available, High Speed Internet, Kitchen Island, Natural Fireplace, Simulated Wood Floors, Vaulted Ceiling(s), Walk-In Closet(s), Wood Floors
Lot: Cul-De-Sac, Sidewalk
Rooms Total: 11
SQFT Above Grade: 2552.00
SQFT Below Grade: 848.00
Water/Sewer: Municipal Sewer, Private Shared Well
Zoning: RES

Room Information

Primary Bedroom: 17.00 X 13.00 Level - U
Bedroom 2: 18.00 X 16.00 Level - U
Bedroom 3: 14.00 X 11.00 Level - U
Bedroom 4: 11.00 X 11.00 Level - U
Den: 12.00 X 12.00 Level - L
Living/Great Room: 17.00 X 16.00 Level - M
Kitchen: 24.00 X 20.00 Level - M
Family Room: 21.00 X 13.00 Level - M
Dining Room: 13.00 X 13.00 Level - M
Rec Room: 30.00 X 18.00 Level - L
Laundry: 11.00 X 9.00 Level - M
Other Room: 15.00 X 12.00 Level - L

Schools

High School: Homestead
Middle School: Steffen
Elementary School: Wilson
School District: Mequon-Thiensville

Disclaimer: The accuracy of all information regardless of source, including but not limited to square footage and lot size, is deemed reliable but not guaranteed nor warranted and should be personally verified through personal inspection by and/or with the appropriate professionals.

Location

See details and scored characteristics about this location.

Login to my Baird & Warner account

Pixel







