

Listing Office: Realty Executives Integrity~Brookfield
11911 N Wauwatosa Rd Mequon, WI 53097
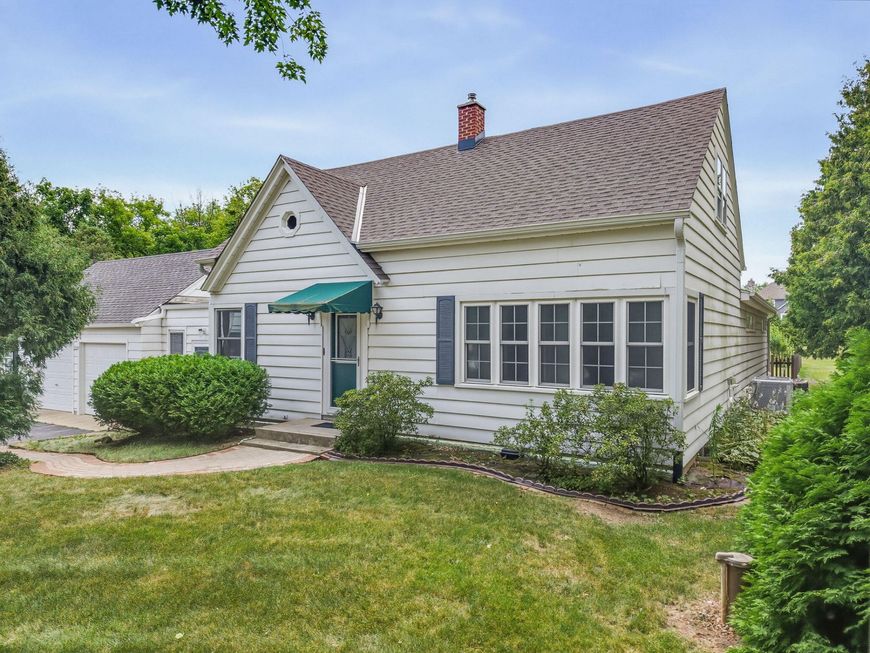
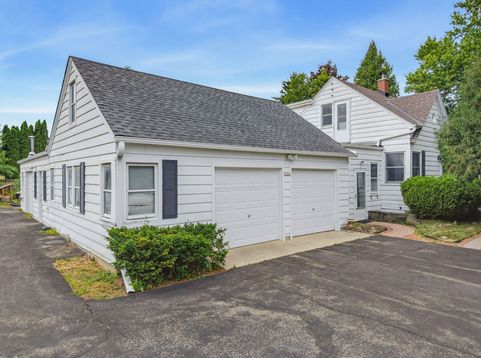
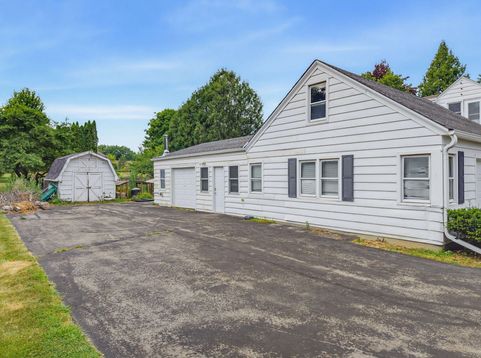
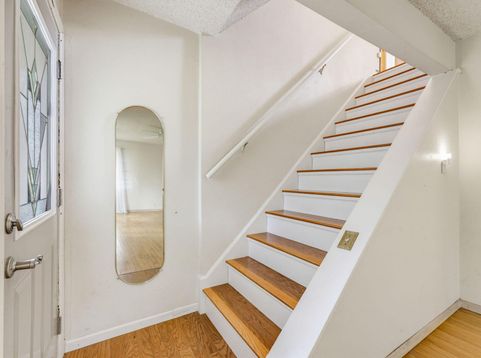
Highly sought-after Mequon-Thiensville School District. Spacious 4-bed 3-bath Cape Cod offers comfortable living on a 1-acre lot w/mature trees & a partially fenced yard. The main level features a large living room, a remodeled open-concept kitchen w/ abundant cabinetry, & a welcoming family room w/a wood-burning stove ideal for gatherings & everyday living. A den/office provides flexibility for work or hobbies. Step outside to a large deck perfect for enjoying the outdoors in any weather. 2.5-car att garage + a heated 2-car workshop, offering excellent space for projects, storage, or rec equipment. A whole-house generator adds peace of mind during power outages. With its versatile layout, generous indoor space, & desirable location, this home is very comfortable. New Water Heater 2026.

Baird & Warner New Client Care Team Agent Cell: 312.847.5702 Email
Property Details
Feature Descriptions
Room Information
Schools
Disclaimer: The accuracy of all information regardless of source, including but not limited to square footage and lot size, is deemed reliable but not guaranteed nor warranted and should be personally verified through personal inspection by and/or with the appropriate professionals.
Location
See details and scored characteristics about this location.
Select a format below, new window will open and will prompt you to print.


AWARD WINNING SERVICES

GLOBAL REACH & HOME INSURANCE



WEBSITE AWARDS


Information is supplied by seller and other third parties and has not been verified.
Listing data compilation and photo(s) © 2026 – Multiple Listing Service, Inc. – All Rights Reserved .
Data Source: Metro MLS
Privacy Policy / DMCA Notice / ADA Accessibility

