
11910 Bates Court Orland Park, IL 60467
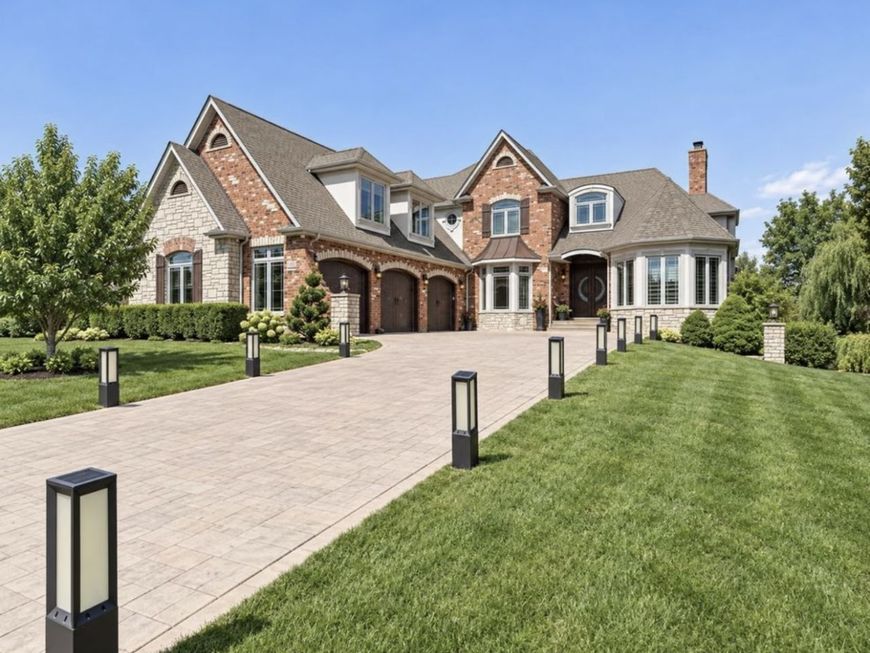
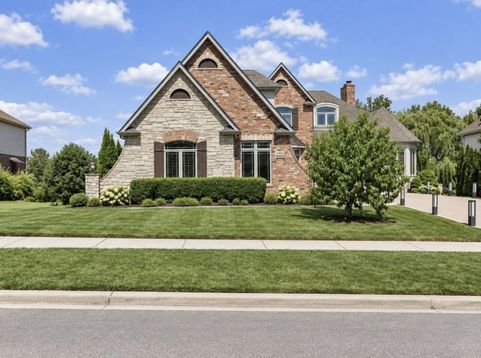
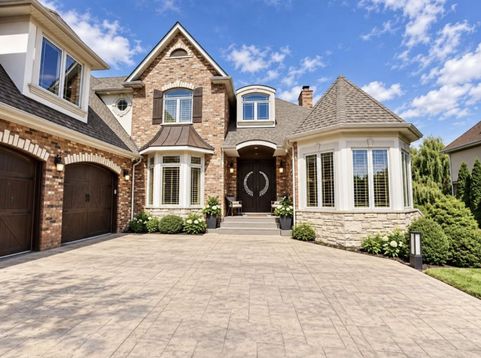
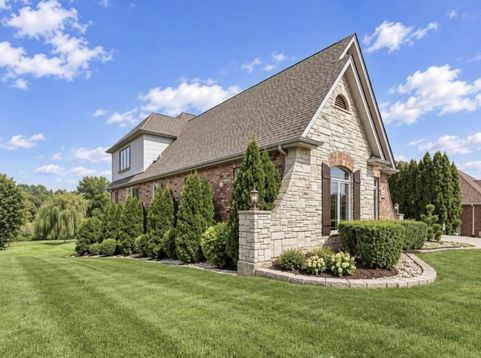
Room to gather, space to unwind, and a layout that brings it all together. Set in Indian Rock Trail, this spacious home offers approximately 6,040 sq ft of combined finished living space, with inviting gathering areas, four upstairs bedrooms, and a finished walkout lower level. The two-story family room draws you in with expansive windows, a fireplace, and an open gallery above. Arched openings and detailed millwork add character throughout the main living spaces. In the kitchen, maple cabinetry, granite countertops, stainless-steel appliances, and a large island with seating create a natural gathering place. Enjoy everyday meals in the bright, window-lined breakfast area or host dinner in the separate formal dining room. A separate living room offers another place to relax and welcome guests. Upstairs, four bedrooms and a versatile den provide space to spread out, work from home, or enjoy a quiet retreat. The primary bath features dual vanities, a whirlpool tub, and a separate shower. First-floor laundry with a washer and dryer keeps daily routines convenient. The finished walkout lower level offers room for movie nights, games, and entertaining, with a second fireplace, a full bath, and a beverage station with a wine/beverage refrigerator. An additional room provides flexibility for a den or home office. Outdoor living extends to a raised composite deck and a covered patio below, each approximately 286 sq ft, overlooking landscaped grounds. The approximately 0.58-acre lot, stamped concrete driveway, and spacious attached three-car garage-approximately 1,133 sq ft-complete the setting. A central humidifier and air filtration add everyday comfort. The approximately 6,040 finished sq ft includes 4,191 above grade and 1,849 in the walkout basement, per the 2021 appraisal. Garage, outdoor areas, and approximately 206 unfinished basement sq ft are excluded. Lot acreage is calculated from the 2021 survey. Room dimensions are approximate sketch-based estimates; recreation room dimensions represent maximum spans of an irregular space. Buyers should verify measurements.

Baird & Warner New Client Care Team Agent Cell: 312.847.5702 Email
Property Details
Amenities
Feature Descriptions
Room Information
Schools
Disclaimer: The accuracy of all information regardless of source, including but not limited to square footage and lot size, is deemed reliable but not guaranteed nor warranted and should be personally verified through personal inspection by and/or with the appropriate professionals.
Location
See details and scored characteristics about this location.

Listing Office: Green Homes Realty
Listing Office Phone: 708-539-3334

Member Participants (and their affiliated licensees, if applicable) shall indicate on their websites that IDX information is provided exclusively for consumers’ personal non-commercial use, that it may not be used for any purpose other than to identify prospective properties consumers may be interested in purchasing, that the data is deemed reliable but is not guaranteed by MLS GRID, and that the use of the MLS GRID Data may be subject to an end user license agreement prescribed by the Member Participant’s applicable MLS if any and as amended from time to time. MLS GRID may, at its discretion, require use of other disclaimers as necessary to protect Member Participant, and/or their MLS from liability.
Based on information submitted to the MLS GRID. All data is obtained from various sources and may not have been verified by broker or MLS GRID. Supplied Open House Information is subject to change without notice. All information should be independently reviewed and verified for accuracy. Properties may or may not be listed by the office/agent presenting the information.
Select a format below, new window will open and will prompt you to print.


AWARD WINNING SERVICES


GLOBAL REACH & HOME INSURANCE



Member Participants (and their affiliated licensees, if applicable) shall indicate on their websites that IDX information is provided exclusively for consumers’ personal non-commercial use, that it may not be used for any purpose other than to identify prospective properties consumers may be interested in purchasing, that the data is deemed reliable but is not guaranteed by MLS GRID, and that the use of the MLS GRID Data may be subject to an end user license agreement prescribed by the Member Participant’s applicable MLS if any and as amended from time to time. MLS GRID may, at its discretion, require use of other disclaimers as necessary to protect Member Participant, and/or their MLS from liability.
Based on information submitted to the MLS GRID. All data is obtained from various sources and may not have been verified by broker or MLS GRID. Supplied Open House Information is subject to change without notice. All information should be independently reviewed and verified for accuracy. Properties may or may not be listed by the office/agent presenting the information.
Privacy Policy / DMCA Notice / ADA Accessibility

