

Listing Office: Shorewest Realtors, Inc.
11907 W Appleton Ave, Unit 20 Milwaukee, WI 53224
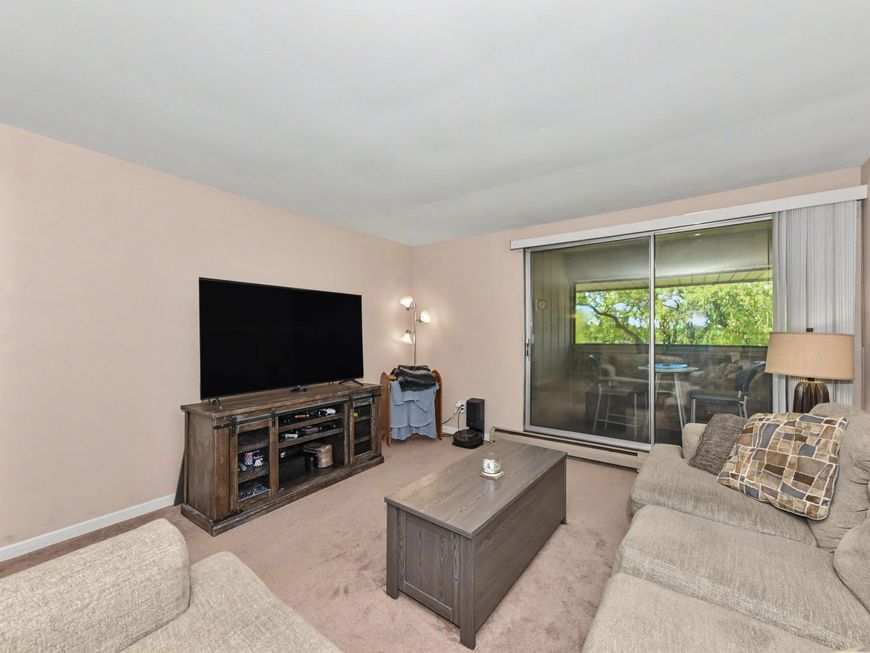
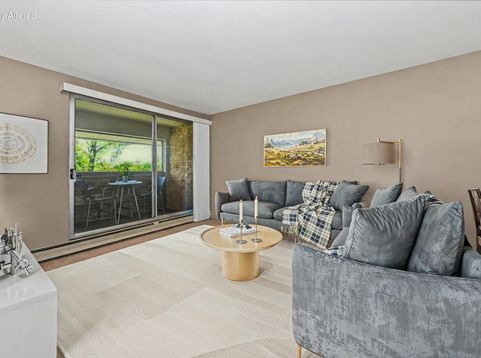
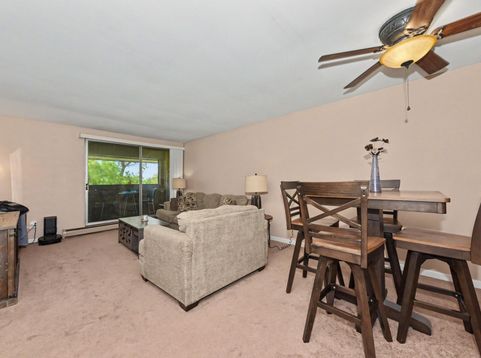
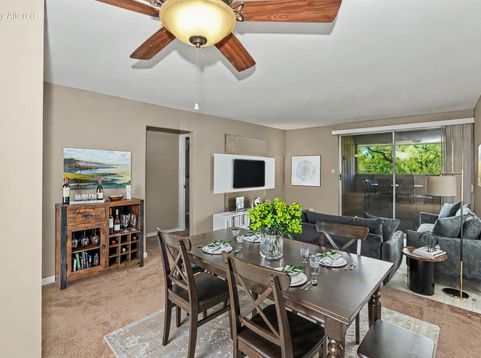
Live with easy access to all the city offers, at Mill Valley Homes! Easy semi-private stairs to this affordable upper condo offering 2 BR's, 1.5 BA's & resort-style living. Enjoy a bright white kitchen with stainless appliances, & unwind with a glass of wine on your private balcony. The building's center courtyard is perfect for relaxing, barbecuing & socializing with neighbors. Spend sunny days at either of two pools, stroll the walking trail, or reserve the clubhouse for larger gatherings. Heated underground parking adds year-round comfort. The condo feе includes heat, water & hot water, making monthly living remarkably affordable. Use the seller's $2,000 credit for painting to add your personal style & transform this inviting condo into your own little penthouse on the edge of the

Baird & Warner New Client Care Team Agent Cell: 312.847.5702 Email
Property Details
Feature Descriptions
Room Information
Schools
Disclaimer: The accuracy of all information regardless of source, including but not limited to square footage and lot size, is deemed reliable but not guaranteed nor warranted and should be personally verified through personal inspection by and/or with the appropriate professionals.
Location
See details and scored characteristics about this location.
Select a format below, new window will open and will prompt you to print.


AWARD WINNING SERVICES


GLOBAL REACH & HOME INSURANCE



Information is supplied by seller and other third parties and has not been verified.
Listing data compilation and photo(s) © 2026 – Multiple Listing Service, Inc. – All Rights Reserved .
Data Source: Metro MLS
Privacy Policy / DMCA Notice / ADA Accessibility

