

Listing Office: Kingfisher Realty
Listing Office Phone: (262) 339-3599
1190 Shieling Ln, Unit Lt7 Port Washington, WI 53074
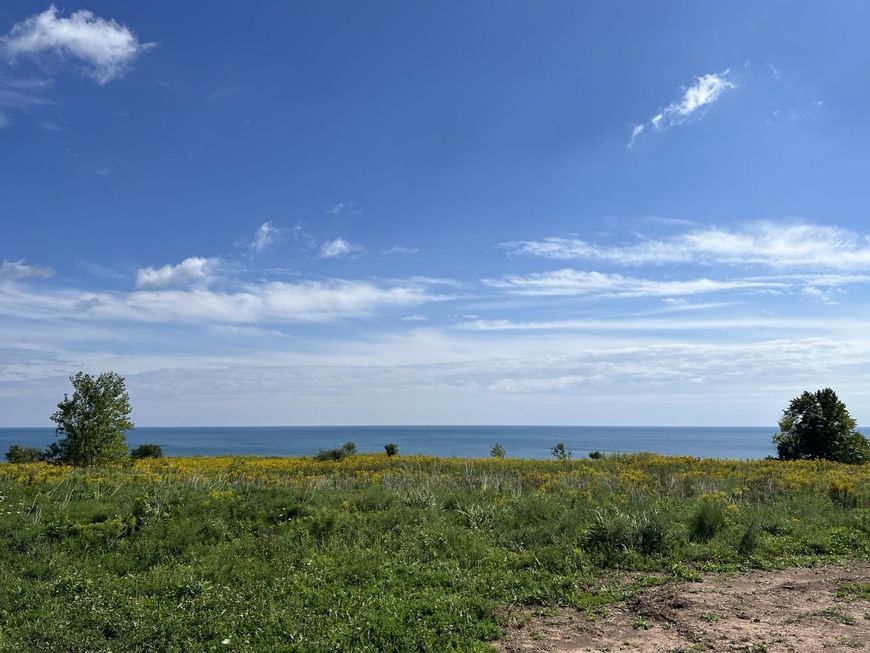
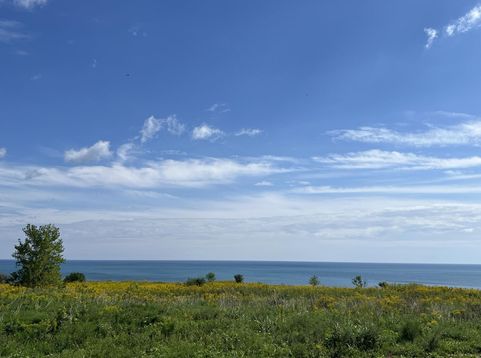
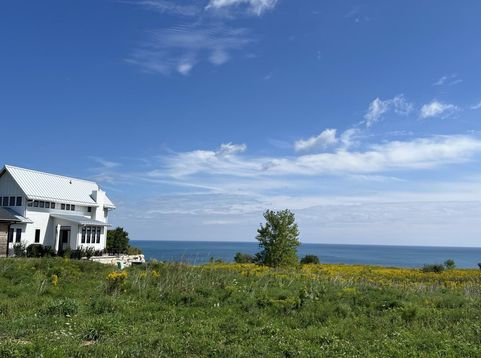
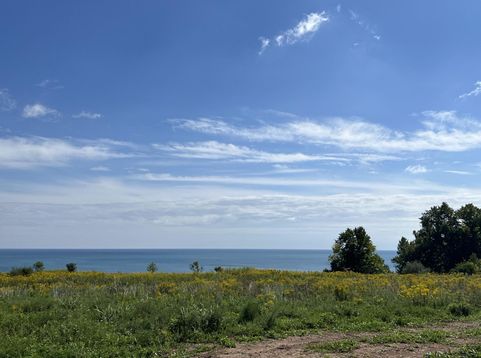
Buzzworthy Burgee. No AI enhancement needed. Just like you, the beloved Burgee model is truly one of a kind. Located on Lot 7 in the Prairie's Edge subdivision - the last remaining lot w/ direct, expansive views east to Lake Michigan. The Burgee is an uncommon, lakefront treasure. 2,072 SF of beautifully finished, luminous space created by abundant, strategically located windows that capture natural daylight. 2 BR, 2.5 BA. 2-car garage. Custom Amish-built cabinetry. Steel roof w/snowbars. Natural cedar. Just a few steps from the newly opened 7,500 SF Thrive health club amenity, and walking distance to the OZ Interurban Trail, nearby nature preserves, beaches and marinas. Activate your lifestyle from the serenity of your lakefront oasis. ACT NOW! Capture this flag before it's too late!

Baird & Warner New Client Care Team Agent Cell: 312.847.5702 Email
Property Details
Feature Descriptions
Room Information
Schools
Disclaimer: The accuracy of all information regardless of source, including but not limited to square footage and lot size, is deemed reliable but not guaranteed nor warranted and should be personally verified through personal inspection by and/or with the appropriate professionals.
Location
See details and scored characteristics about this location.
Select a format below, new window will open and will prompt you to print.


AWARD WINNING SERVICES


GLOBAL REACH & HOME INSURANCE



Information is supplied by seller and other third parties and has not been verified.
Listing data compilation and photo(s) © 2026 – Multiple Listing Service, Inc. – All Rights Reserved .
Data Source: Metro MLS
Privacy Policy / DMCA Notice / ADA Accessibility

