

Listing Office: Smart Asset Realty Inc
Listing Office Phone: (262) 232-8738
119 Retzer View Ct Waukesha, WI 53188
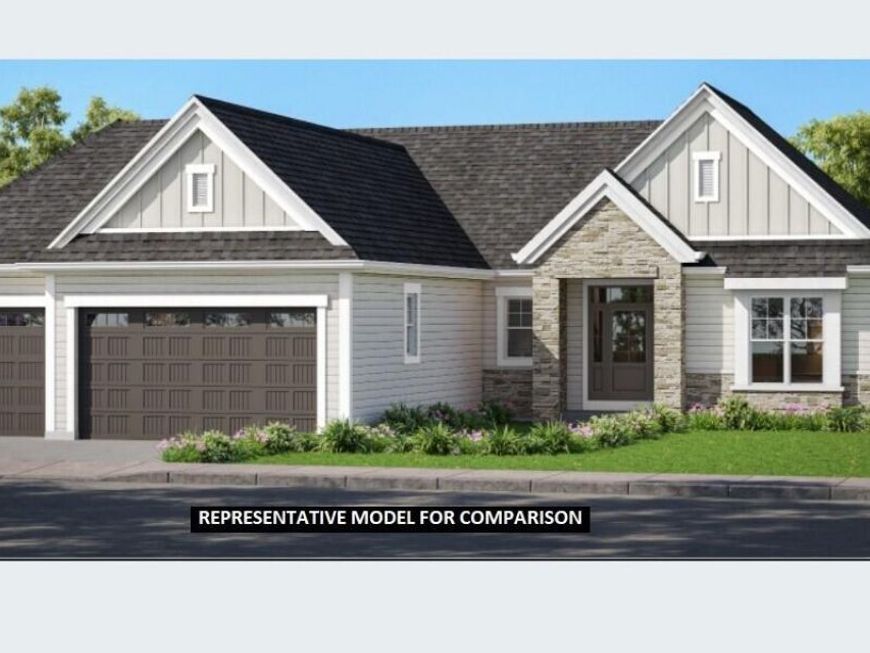
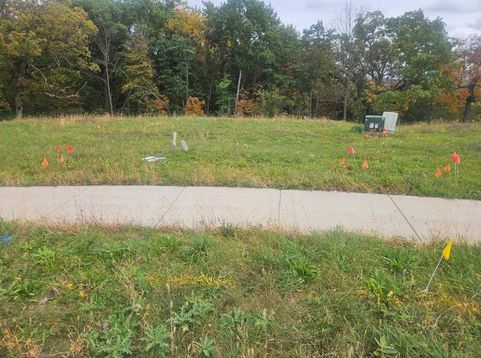
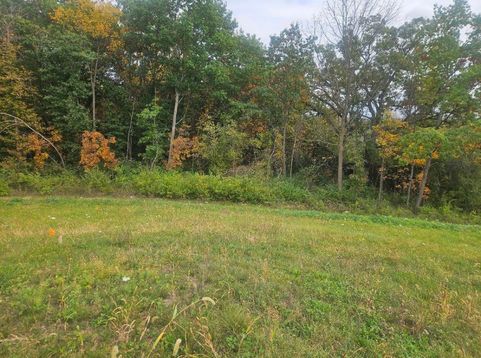
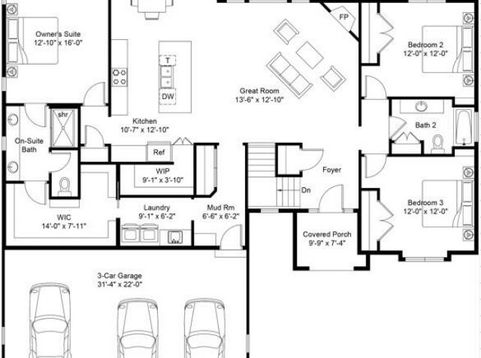
NEW CONSTRUCTION! Estimated Completion Spring 2027!Stunning 3 BR, 2.5 BA open-concept ranch situated on a private lot backing up to Retzer Nature Reserve, offering exceptional privacy and beautiful natural surroundings, and no backyard neighbors!! This thoughtfully designed home features 10' ceilings, soaring to 11' in the family room, a gas fireplace, spacious kitchen with oversized island, handcrafted Amish-built custom cabinetry throughout, quartz countertops, and hidden walk-in pantry. The luxurious primary suite boasts a large walk-in closet and ceramic tile shower. Spacious laundry room adds convenience. The walkout lower level features 9' ceilings and endless possibilities for future finishing. A rare opportunity to own new construction with nature right in your backyard!

Baird & Warner New Client Care Team Agent Cell: 312.847.5702 Email
Property Details
Feature Descriptions
Room Information
Schools
Disclaimer: The accuracy of all information regardless of source, including but not limited to square footage and lot size, is deemed reliable but not guaranteed nor warranted and should be personally verified through personal inspection by and/or with the appropriate professionals.
Location
See details and scored characteristics about this location.
Select a format below, new window will open and will prompt you to print.


AWARD WINNING SERVICES


GLOBAL REACH & HOME INSURANCE



Information is supplied by seller and other third parties and has not been verified.
Listing data compilation and photo(s) © 2026 – Multiple Listing Service, Inc. – All Rights Reserved .
Data Source: Metro MLS
Privacy Policy / DMCA Notice / ADA Accessibility

