

Listing Office: RE/MAX Universal
Listing Office Phone: (920) 208-9500
119 Hill Ct Plymouth, WI 53073
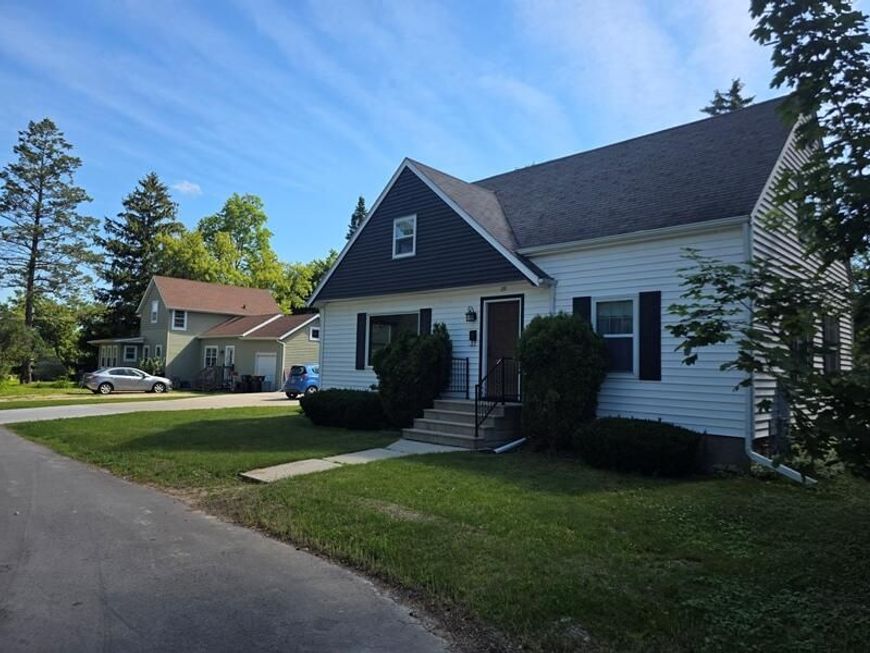
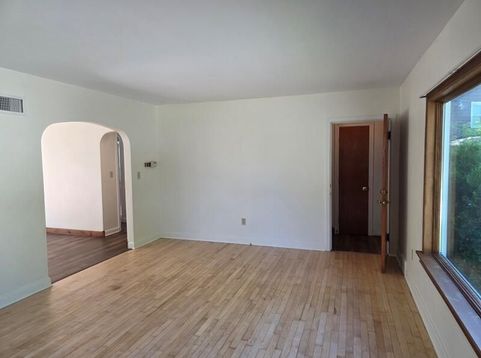
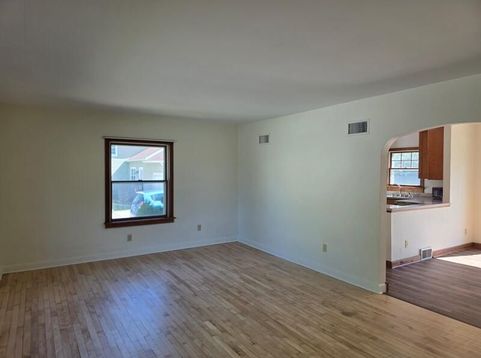
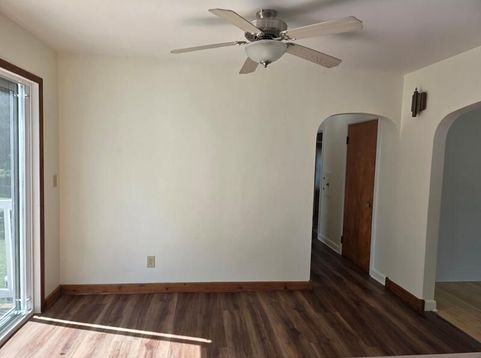
Spacious character home tucked on a quiet cul-de-sac, ready for you to make it yours. A versatile main level includes a dedicated office (or fifth bedroom) & generous living spaces that invite flexible living & entertaining. The kitchen features updated cabinets & solid-surface countertops, delivering practical workspace for everyday cooking & gatherings. Step outside to a private backyard from the recently refreshed deck, perfect for outdoor lounging or al fresco meals. Big 36x25 garage includes a shop area that's ideal for projects or could be converted into a third bay. Inside, new LVP flooring and refinished maple and pine floors add warmth, with glass door knobs adding a touch of character. Come see how this home balances comfort, function, and potential. (Per assessor, 2 bedrms).

Baird & Warner New Client Care Team Agent Cell: 312.847.5702 Email
Property Details
Feature Descriptions
Room Information
Schools
Disclaimer: The accuracy of all information regardless of source, including but not limited to square footage and lot size, is deemed reliable but not guaranteed nor warranted and should be personally verified through personal inspection by and/or with the appropriate professionals.
Location
See details and scored characteristics about this location.
Select a format below, new window will open and will prompt you to print.


AWARD WINNING SERVICES

GLOBAL REACH & HOME INSURANCE



WEBSITE AWARDS


Information is supplied by seller and other third parties and has not been verified.
Listing data compilation and photo(s) © 2026 – Multiple Listing Service, Inc. – All Rights Reserved .
Data Source: Metro MLS
Privacy Policy / DMCA Notice / ADA Accessibility

