
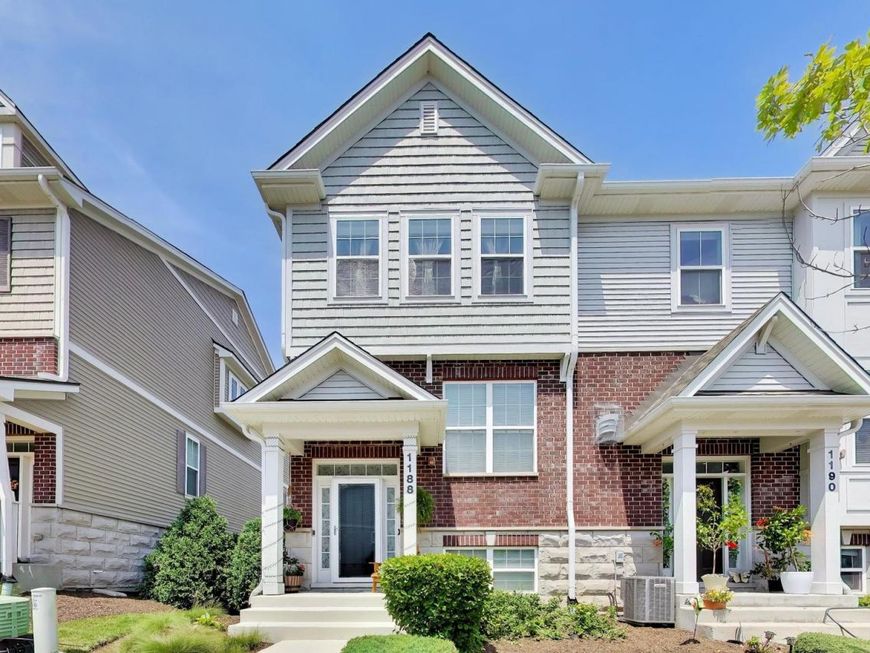
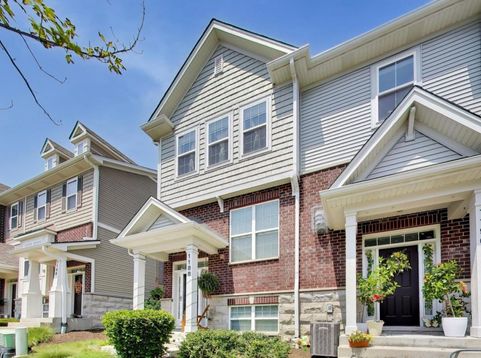
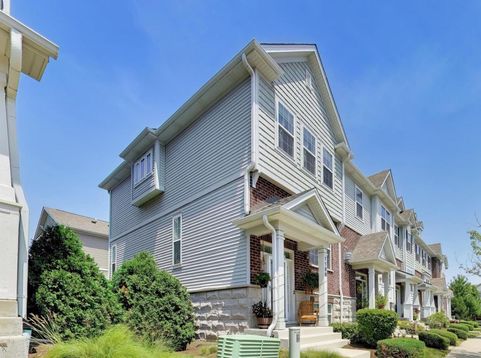
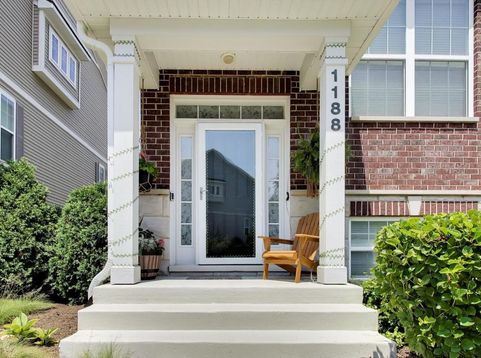
1188 Colfax Avenue Des Plaines, IL 60016
Rarely available and completely transformed, this meticulously maintained south-facing end unit townhome in Des Plaines offers two spacious ensuite bedrooms, 2.1 baths, and an upgraded attached 2-car garage. From the gleaming hardwood floors, elegant arched doorways, and recessed lighting to the incredible kitchen and showstopping primary suite, this home has it all. Built in 2017 and ideally situated in the heart of Des Plaines, steps from the Metra and minutes from vibrant restaurants, shopping, parks, and major expressways, this home puts everything at your fingertips. Top schools include North Elementary, Chippewa Middle, and Maine West High School. Step inside to bright and airy open-concept living, highlighting custom layered window treatments. The spacious living room is anchored by a gas fireplace and flows naturally into the stunning kitchen, featuring quality cabinetry, granite countertops, black stainless steel appliances, and a breakfast bar perfect for casual dining. The dining area with a sliding door leads to the balcony for grilling and relaxing all season long. Upstairs, the dreamy primary suite boasts a beautiful tray ceiling, walk-in closet, and ensuite bathroom complete with a dual sink vanity and walk-in shower. The second bedroom is equally generous with its own ensuite and walk-in closet. Convenient second-floor laundry room with front-loading washer and dryer on pedestals makes wash day a breeze! The finished lower level delivers incredible flexibility with a spacious area for a home office or workout space with direct access to the impressive 2-car garage finished with epoxy flooring, built-in cabinetry, and a workbench. From the stunning finishes to the unbeatable location, this move-in ready home delivers at every level. Welcome home!

Baird & Warner New Client Care Team Agent Cell: 312.847.5702 Email
Property Details
Feature Descriptions
Room Information
Schools
Disclaimer: The accuracy of all information regardless of source, including but not limited to square footage and lot size, is deemed reliable but not guaranteed nor warranted and should be personally verified through personal inspection by and/or with the appropriate professionals.
Location
See details and scored characteristics about this location.

Listing Office: @properties Christie's International Real Estate
Listing Office Phone: 847-797-0200

Member Participants (and their affiliated licensees, if applicable) shall indicate on their websites that IDX information is provided exclusively for consumers’ personal non-commercial use, that it may not be used for any purpose other than to identify prospective properties consumers may be interested in purchasing, that the data is deemed reliable but is not guaranteed by MLS GRID, and that the use of the MLS GRID Data may be subject to an end user license agreement prescribed by the Member Participant’s applicable MLS if any and as amended from time to time. MLS GRID may, at its discretion, require use of other disclaimers as necessary to protect Member Participant, and/or their MLS from liability.
Based on information submitted to the MLS GRID. All data is obtained from various sources and may not have been verified by broker or MLS GRID. Supplied Open House Information is subject to change without notice. All information should be independently reviewed and verified for accuracy. Properties may or may not be listed by the office/agent presenting the information.
Select a format below, new window will open and will prompt you to print.


AWARD WINNING SERVICES


GLOBAL REACH & HOME INSURANCE



Member Participants (and their affiliated licensees, if applicable) shall indicate on their websites that IDX information is provided exclusively for consumers’ personal non-commercial use, that it may not be used for any purpose other than to identify prospective properties consumers may be interested in purchasing, that the data is deemed reliable but is not guaranteed by MLS GRID, and that the use of the MLS GRID Data may be subject to an end user license agreement prescribed by the Member Participant’s applicable MLS if any and as amended from time to time. MLS GRID may, at its discretion, require use of other disclaimers as necessary to protect Member Participant, and/or their MLS from liability.
Based on information submitted to the MLS GRID. All data is obtained from various sources and may not have been verified by broker or MLS GRID. Supplied Open House Information is subject to change without notice. All information should be independently reviewed and verified for accuracy. Properties may or may not be listed by the office/agent presenting the information.
Privacy Policy / DMCA Notice / ADA Accessibility

