
11837 Arbor Trace Dr Fort Myers, FL 33913
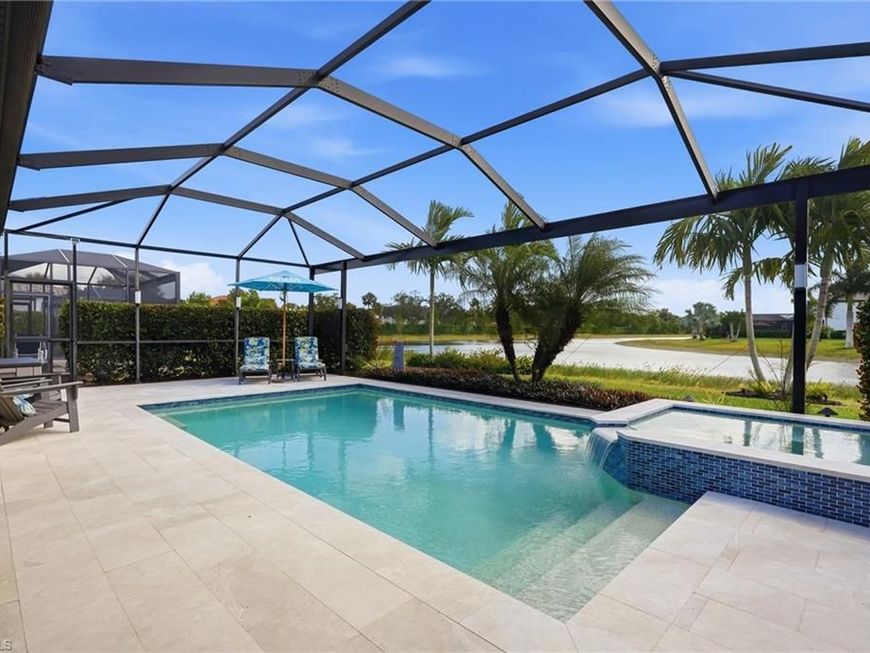
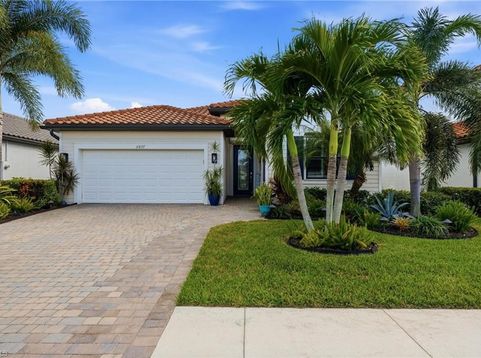
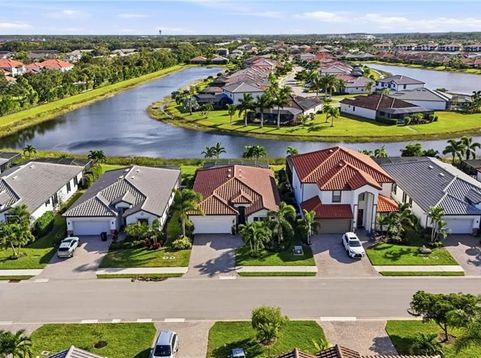
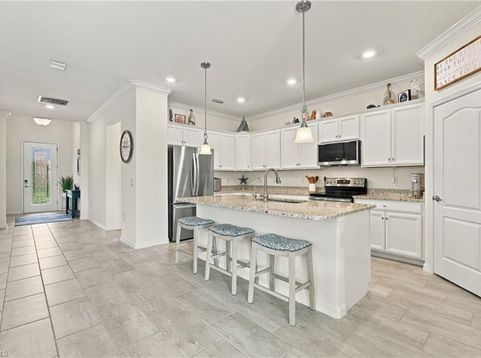
4 BR/3 BA Trevi single-family home in Arborwood Preserve in Fort Myers. Private pool/spa and lake views. Built in 2020 with 2-car attached garage. Offering 2,032 sq ft, this home features southern rear exposure and a location near the end of a cul-de-sac, with limited homes in the rear view. A marble-tiled pool deck installed in 2025 adds a distinctive finish to the outdoor living area. Porcelain tile runs throughout the home, with professionally cleaned, sealed, and color-treated grout. Kitchen improvements include updated appliances, a replacement sink and faucet, and added pantry shelving. Plantation shutters, upgraded lighting and ceiling fans, and organizers in both primary bedroom closets add further function and finish. Storm shutters are installed for windows and doors, including powered shutters around the lanai. Other improvements include whole-house water filtration, reverse-osmosis filtration at the kitchen sink, a water heater replaced in 2025, and an insulated garage door. The garage also has a 50-amp NEMA 14-50 outlet for compatible EV charging equipment, plus a Wi-Fi-enabled door opener. The private pool and spa overlook the water through a panoramic picture-window pool screen. The marble-tiled pool deck and refreshed pool tile were completed in 2025, and the pool pump was replaced in April 2026. A covered outdoor kitchen includes a grill and refrigerator, while lanai lighting and a fan extend the outdoor living space. The widened driveway, landscaped palms, low-voltage front and rear lighting, and refreshed pavers complete the exterior improvements. Arborwood Preserves Town Center offers a resort-style pool, on-site bar and restaurant, complimentary coffee lounge, fitness center, yoga studio, card rooms, theater, and art studio. Outdoor recreation includes lighted clay tennis courts, pickleball, and bocce. HOA dues include 1GB fiber-optic internet, with an option to upgrade to 2GB. Located off the Treeline Avenue corridor in Fort Myers, the community offers access to Southwest Florida International Airport (RSW), I-75, shopping and dining at Gulf Coast Town Center, and spring training ballparks. Fort Myers Beach and Sanibel Island are also accessible by car.

Baird & Warner New Client Care Team Agent Cell: 312.847.5702 Email
Property Details
Amenities
Feature Descriptions
Schools
Disclaimer: The accuracy of all information regardless of source, including but not limited to square footage and lot size, is deemed reliable but not guaranteed nor warranted and should be personally verified through personal inspection by and/or with the appropriate professionals.
Location
See details and scored characteristics about this location.

Listing Office: EXP Realty LLC
Listing Office Phone: (888) 883-8509
Select a format below, new window will open and will prompt you to print.


AWARD WINNING SERVICES


GLOBAL REACH & HOME INSURANCE



Privacy Policy / DMCA Notice / ADA Accessibility

