

Listing Office: Keller Williams Realty-Milwaukee North Shore
Listing Office Phone: (414) 517-7716
1183 Aspen Ct Grafton, WI 53024
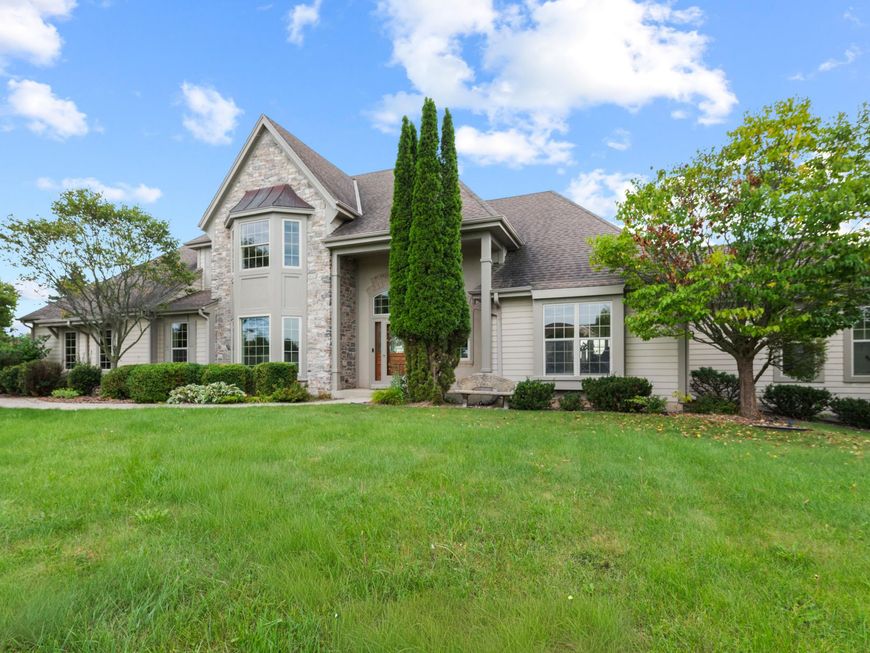
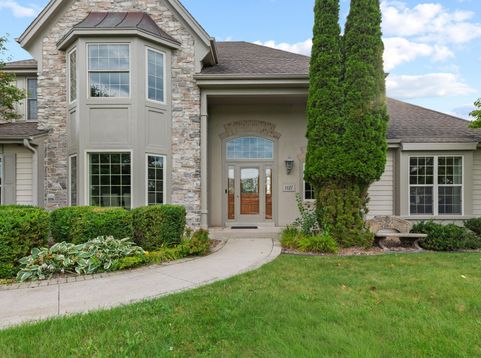
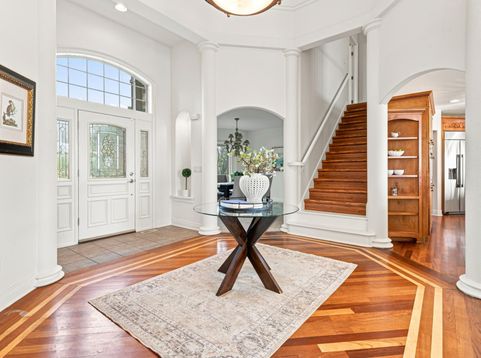
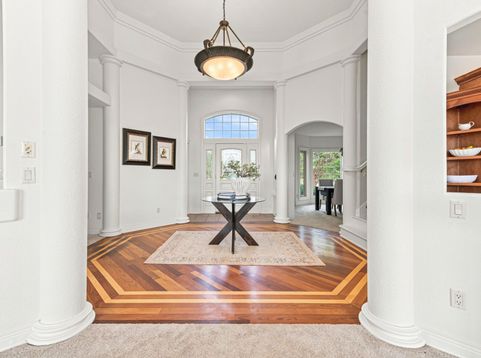
Welcome to Aspen Ct, where elegance and grandeur await! Pillars and soaring vaulted ceilings create an almost palace-like feel throughout this custom-built mansion. The main-level primary suite offers plenty of space with a luxurious bath featuring a separate soaking tub and shower. Entertain your way with bar seating in the kitchen, casual dining or a formal dining room, plus your choice of a grand great room, formal living room or fun family room. Three additional bedrooms are upstairs, while the lower level offers two more bedrooms, a family area, sitting/game room, gym and wet bar with plenty of seating. Don't miss the hidden staircase leading from the lower level to the garage, talk about convenient!

Baird & Warner New Client Care Team Agent Cell: 312.847.5702 Email
Property Details
Feature Descriptions
Room Information
Schools
Disclaimer: The accuracy of all information regardless of source, including but not limited to square footage and lot size, is deemed reliable but not guaranteed nor warranted and should be personally verified through personal inspection by and/or with the appropriate professionals.
Location
See details and scored characteristics about this location.
Select a format below, new window will open and will prompt you to print.


AWARD WINNING SERVICES


GLOBAL REACH & HOME INSURANCE



Information is supplied by seller and other third parties and has not been verified.
Listing data compilation and photo(s) © 2026 – Multiple Listing Service, Inc. – All Rights Reserved .
Data Source: Metro MLS
Privacy Policy / DMCA Notice / ADA Accessibility

