
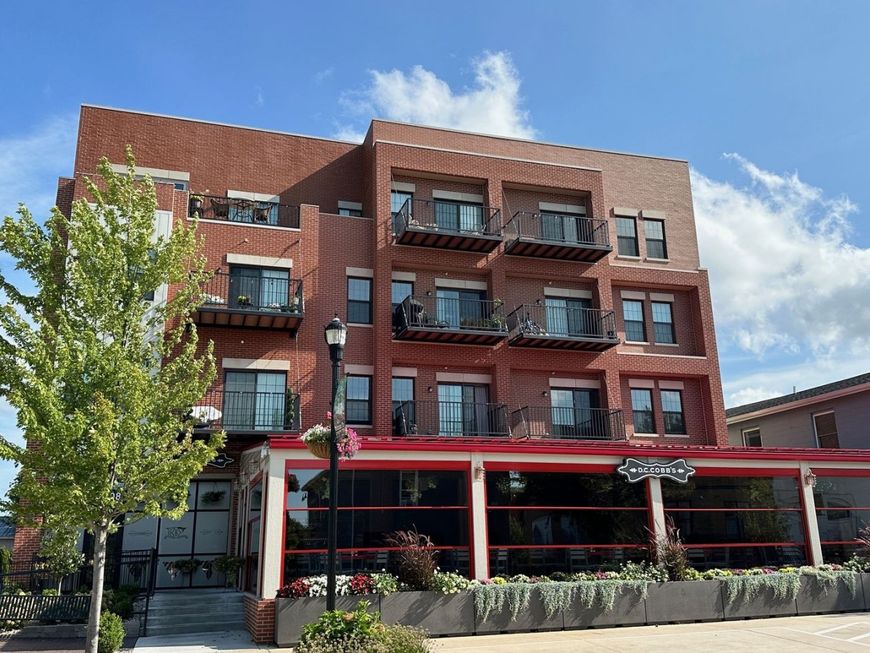
11808 W Coral Street, Unit 3C Huntley, IL 60142
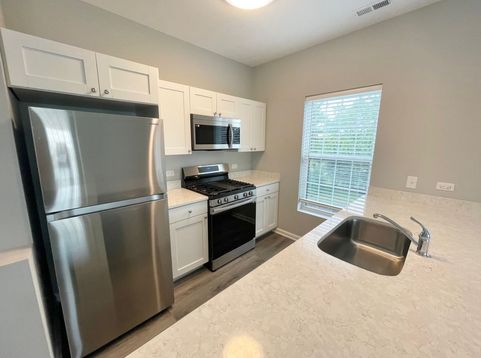
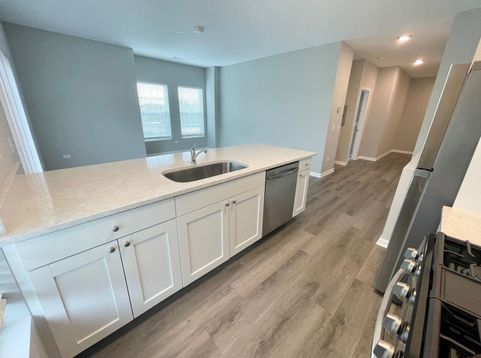
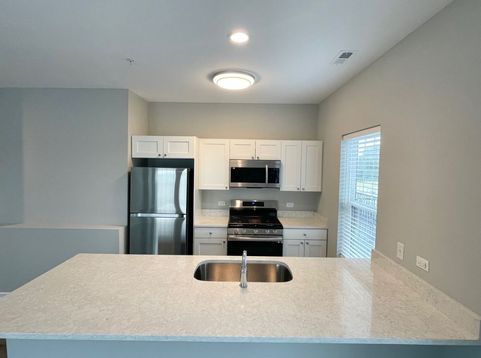
Discover modern downtown living in this impressive third floor end unit apartment in the heart of vibrant downtown Huntley! This spacious 1 bedroom, 1 bathroom home offers an open concept layout filled with natural light and thoughtfully designed for comfortable, modern living. The sleek kitchen is the centerpiece of the home, featuring white shaker style cabinetry, elegant quartz countertops, stainless steel appliances, and a large center island offering plenty of additional counter space and seating. Step outside onto your private balcony, the perfect spot to enjoy some fresh air and unwind. As an end unit, this apartment also offers added privacy and a desirable location within the building. The generously sized bedroom provides plenty of space to relax, while an in-unit washer and dryer makes laundry convenient and easy. Located within walking distance of downtown Huntley's shops, restaurants, parks, and community events, you'll love being part of this vibrant neighborhood while enjoying all the conveniences of a newer apartment building. Available Immediately! One Year Lease Term. Building includes an elevator and features secure entry with an intercom system. Tenant pays electric, gas, water, sewer, and internet/cable/phone. Tenants are responsible for obtaining a P.O. Box at the Huntley Post Office for mail delivery. No smoking. One dog permitted on a case-by-case basis with a maximum adult weight of 40 lbs. An additional non-refundable pet fee of $365 is due annually for an approved dog. No cats. Please review breed restrictions on our website. Credit and background checks performed by the Listing Office. Application fee is $60 per adult 18 years of age or older. Tenants are responsible for a one-time, non-refundable move-in fee of $675, payable within 24 hours of an accepted application. Tenants are also responsible for a $9.95 monthly administrative fee.

Baird & Warner New Client Care Team Agent Cell: 312.847.5702 Email
Property Details
Amenities
Feature Descriptions
Room Information
Schools
Disclaimer: The accuracy of all information regardless of source, including but not limited to square footage and lot size, is deemed reliable but not guaranteed nor warranted and should be personally verified through personal inspection by and/or with the appropriate professionals.
Location
See details and scored characteristics about this location.

Listing Office: Grid 7 Properties
Listing Office Phone: 800-581-2471

Member Participants (and their affiliated licensees, if applicable) shall indicate on their websites that IDX information is provided exclusively for consumers’ personal non-commercial use, that it may not be used for any purpose other than to identify prospective properties consumers may be interested in purchasing, that the data is deemed reliable but is not guaranteed by MLS GRID, and that the use of the MLS GRID Data may be subject to an end user license agreement prescribed by the Member Participant’s applicable MLS if any and as amended from time to time. MLS GRID may, at its discretion, require use of other disclaimers as necessary to protect Member Participant, and/or their MLS from liability.
Based on information submitted to the MLS GRID. All data is obtained from various sources and may not have been verified by broker or MLS GRID. Supplied Open House Information is subject to change without notice. All information should be independently reviewed and verified for accuracy. Properties may or may not be listed by the office/agent presenting the information.
Select a format below, new window will open and will prompt you to print.


AWARD WINNING SERVICES


GLOBAL REACH & HOME INSURANCE



Member Participants (and their affiliated licensees, if applicable) shall indicate on their websites that IDX information is provided exclusively for consumers’ personal non-commercial use, that it may not be used for any purpose other than to identify prospective properties consumers may be interested in purchasing, that the data is deemed reliable but is not guaranteed by MLS GRID, and that the use of the MLS GRID Data may be subject to an end user license agreement prescribed by the Member Participant’s applicable MLS if any and as amended from time to time. MLS GRID may, at its discretion, require use of other disclaimers as necessary to protect Member Participant, and/or their MLS from liability.
Based on information submitted to the MLS GRID. All data is obtained from various sources and may not have been verified by broker or MLS GRID. Supplied Open House Information is subject to change without notice. All information should be independently reviewed and verified for accuracy. Properties may or may not be listed by the office/agent presenting the information.
Privacy Policy / DMCA Notice / ADA Accessibility

