

Listing Office: Compass Wisconsin-Lake Geneva
Listing Office Phone: (262) 248-4492
1180 Savannah Ct, Unit 26-08 Geneva, WI 53147
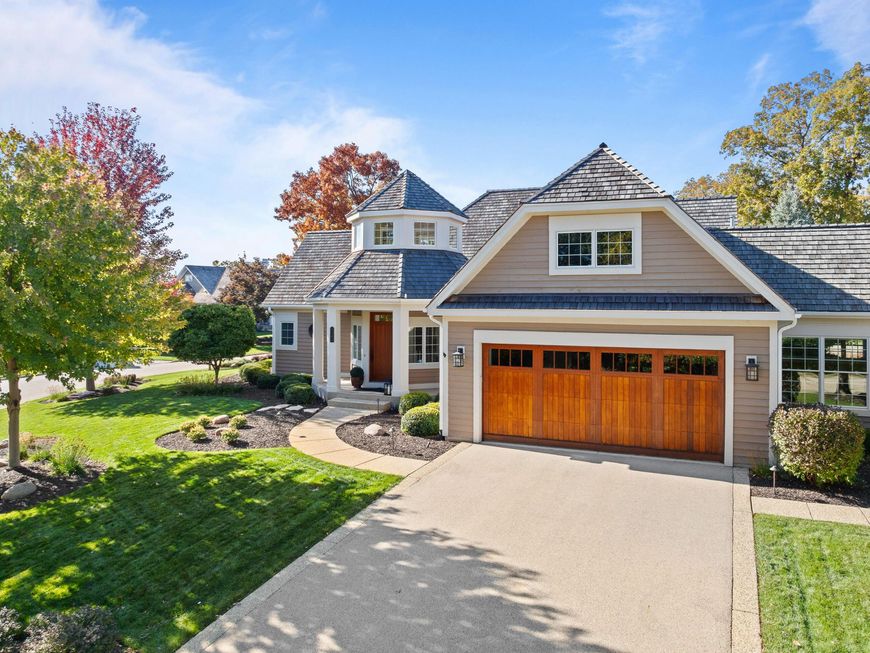
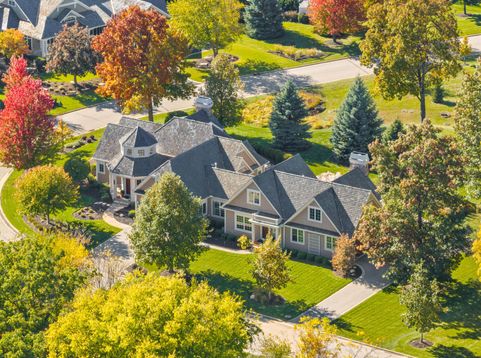
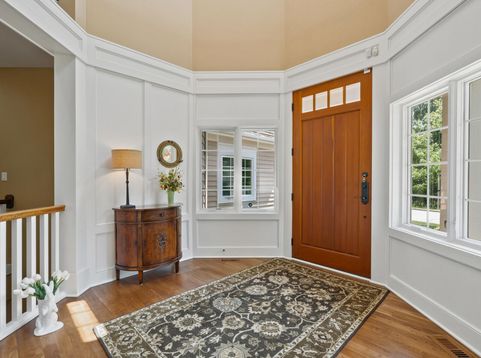
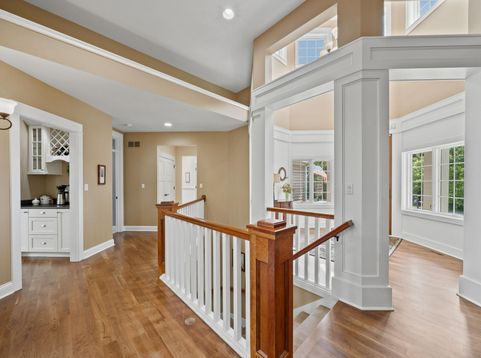
Discover the ease of expansive one-level living in this impeccably crafted custom ranch by Scott Lowell. Boasting over 5,700 square feet, the home is a masterpiece of versatility, designed to suit both traditional and contemporary tastes. The heart of the home is a spacious main living area built for a crowd, flowing effortlessly into a secondary entertainment kitchen and lounge added in 2019. Whether you're hosting a gala or a casual get-together, there's space for everyone. The bright ower levels offer even more flexibility for a high-end fitness center, private theater, or a sprawling game room.Outside, enjoy multiple patios and the rare luxury of an included extra lot. With two 2-car garages and pristine finishes throughout, this is a pristine sanctuary built for connection and scale

Baird & Warner New Client Care Team Agent Cell: 312.847.5702 Email
Property Details
Feature Descriptions
Schools
Disclaimer: The accuracy of all information regardless of source, including but not limited to square footage and lot size, is deemed reliable but not guaranteed nor warranted and should be personally verified through personal inspection by and/or with the appropriate professionals.
Location
See details and scored characteristics about this location.
Select a format below, new window will open and will prompt you to print.


AWARD WINNING SERVICES


GLOBAL REACH & HOME INSURANCE



Information is supplied by seller and other third parties and has not been verified.
Listing data compilation and photo(s) © 2026 – Multiple Listing Service, Inc. – All Rights Reserved .
Data Source: Metro MLS
Privacy Policy / DMCA Notice / ADA Accessibility

