
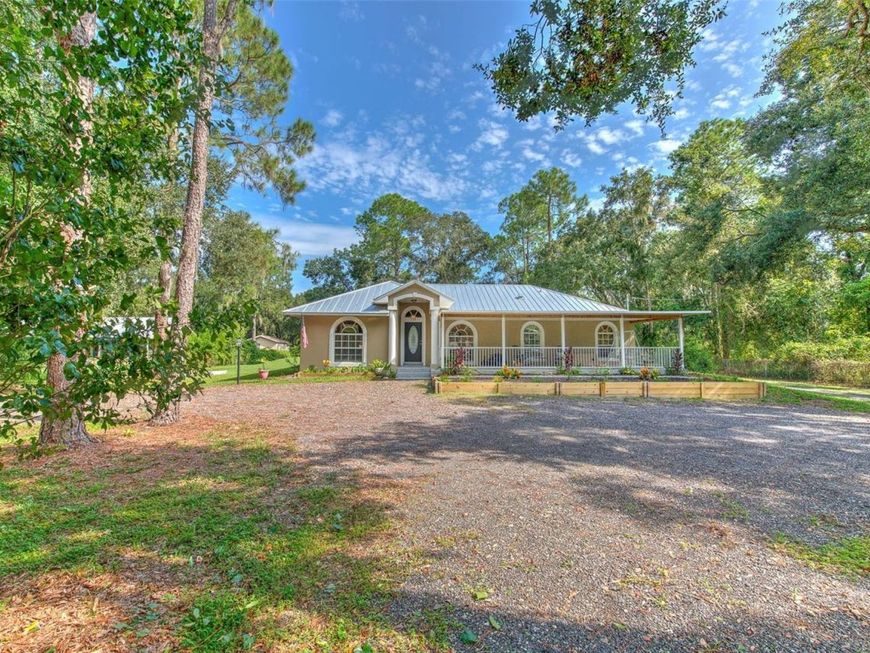
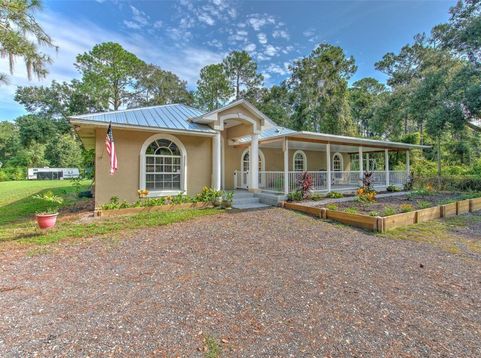
118 E Hunter Road Plant City, FL 33565
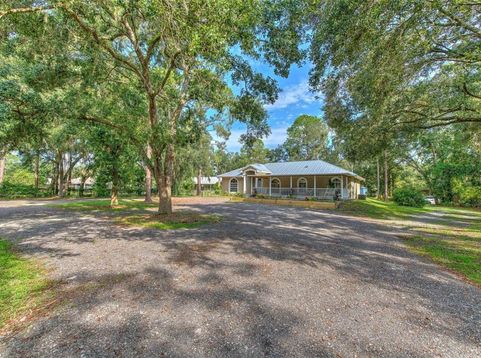
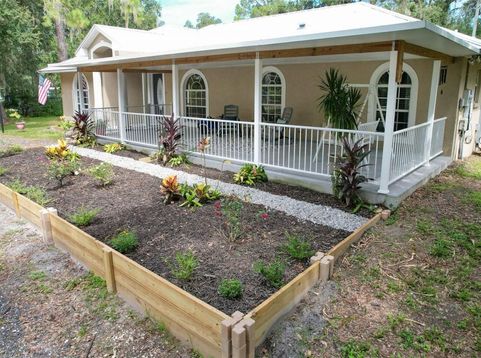
Welcome to your dream retreat on a sprawling, tree-lined lot!This beautifully updated home offers the perfect blend of modern comfort and natural serenity. Inside, enjoy stylish finishes, open-concept living, and abundant natural light throughout. The expansive yard is ideal for peaceful mornings beneath mature trees or lively evenings around the fire pit with friends and family.A standout feature is the spacious 48' x 40' workshop, complete with electrical service, a single bay door, and three separate sections, including a fully enclosed office. The workshop also features dedicated 30-amp and 50-amp electrical hookups, making it ideal for hobbies, storage, remote work, or RV owners.Recent home improvements include a 50-amp portable generator inlet with an electrical-panel interlock, providing a convenient connection for backup power.Backing to undeveloped pasture with a protected nature preserve beyond, the property offers uninterrupted views, privacy, and a peaceful connection to nature. With charm, space, and a rare natural backdrop, this property is more than a home, it's a lifestyle.Conveniently located near the interstate, this retreat offers easy access to nearby amenities while maintaining a quiet, secluded feel.

Baird & Warner New Client Care Team Agent Cell: 312.847.5702 Email
Property Details
Amenities
Feature Descriptions
Room Information
Schools
Disclaimer: The accuracy of all information regardless of source, including but not limited to square footage and lot size, is deemed reliable but not guaranteed nor warranted and should be personally verified through personal inspection by and/or with the appropriate professionals.
Location
See details and scored characteristics about this location.

Listing Office: FISH HAWK REALTY R.E.SALE CTR.

Member Participants (and their affiliated licensees, if applicable) shall indicate on their websites that IDX information is provided exclusively for consumers’ personal non-commercial use, that it may not be used for any purpose other than to identify prospective properties consumers may be interested in purchasing, that the data is deemed reliable but is not guaranteed by MLS GRID, and that the use of the MLS GRID Data may be subject to an end user license agreement prescribed by the Member Participant’s applicable MLS if any and as amended from time to time. MLS GRID may, at its discretion, require use of other disclaimers as necessary to protect Member Participant, and/or their MLS from liability.
Based on information submitted to the MLS GRID. All data is obtained from various sources and may not have been verified by broker or MLS GRID. Supplied Open House Information is subject to change without notice. All information should be independently reviewed and verified for accuracy. Properties may or may not be listed by the office/agent presenting the information.
Select a format below, new window will open and will prompt you to print.


AWARD WINNING SERVICES


GLOBAL REACH & HOME INSURANCE



Member Participants (and their affiliated licensees, if applicable) shall indicate on their websites that IDX information is provided exclusively for consumers’ personal non-commercial use, that it may not be used for any purpose other than to identify prospective properties consumers may be interested in purchasing, that the data is deemed reliable but is not guaranteed by MLS GRID, and that the use of the MLS GRID Data may be subject to an end user license agreement prescribed by the Member Participant’s applicable MLS if any and as amended from time to time. MLS GRID may, at its discretion, require use of other disclaimers as necessary to protect Member Participant, and/or their MLS from liability.
Based on information submitted to the MLS GRID. All data is obtained from various sources and may not have been verified by broker or MLS GRID. Supplied Open House Information is subject to change without notice. All information should be independently reviewed and verified for accuracy. Properties may or may not be listed by the office/agent presenting the information.
Privacy Policy / DMCA Notice / ADA Accessibility

