
11713 40th Street N The Acreage, FL 33411
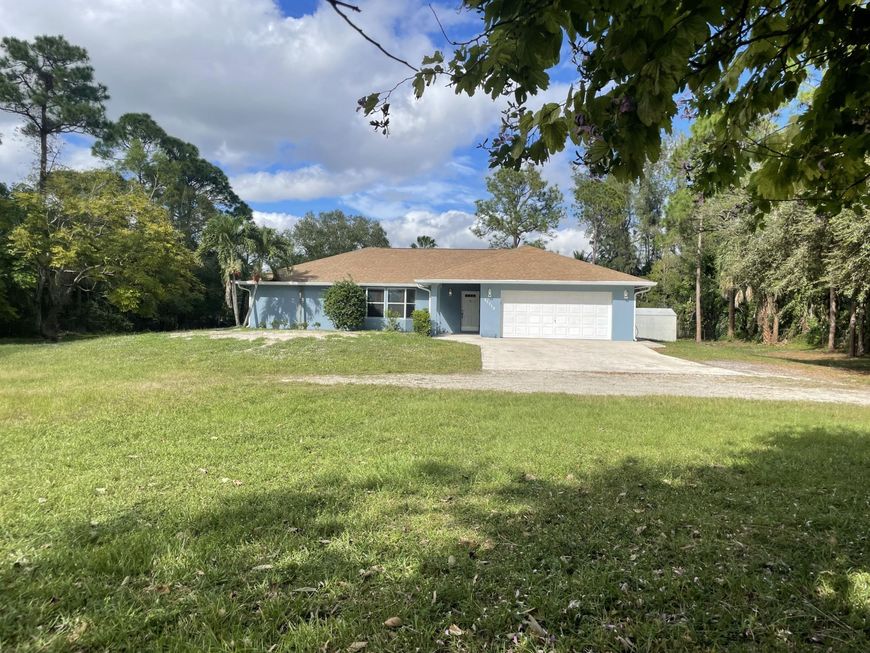
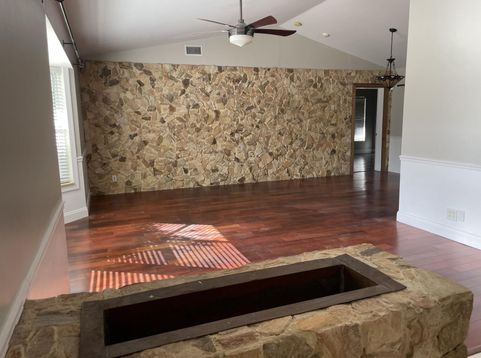
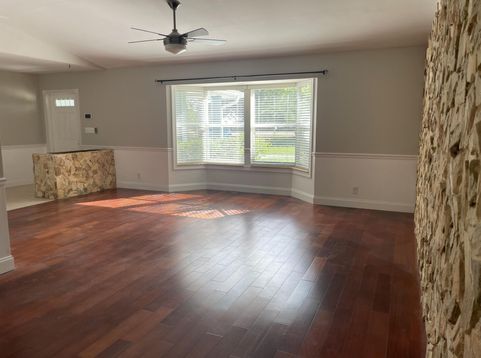
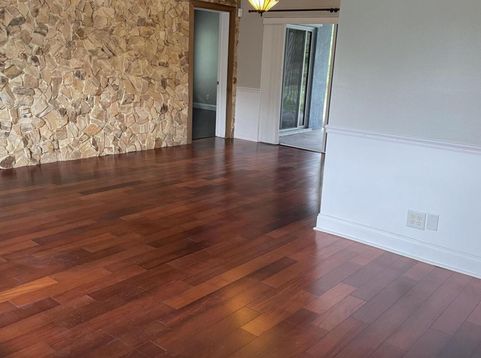
COUNTRY LIVING, BUT CLOSE TO TOWN! SPRAWL OUT IN THIS 3/2/2 SMART HOME LOCATED ON A 1.25 ACRE LOT WITH CITY WATER! SPACIOUS FLOOR PLAN OFFERING A FORMAL LIVING, KITCHEN OPEN TO FAMILY ROOM, SPLIT BEDROOMS AND LAUNDRY ROOM. LIKE THE BELLS AND WHISTLES? THIS HOME OFFERS THE LATEST TECHNOLOGY, ECOBEE WIFI A/C THERMOSTAT, ADT TOUCHSCREEN MONITORED ALARM SYSTEMS AND RING SOLAR POWERED VIDEO DOOR BELL. ALL ARE CONTROLLABLE WITH ALEXA, GOOGLE HOME, OR SIRI AND FREE OVER THE AIR DIGITAL TV CHANNELS (ABC,CBS,NBC, AND PBS) IN EVERY ROOM FROM A HIGH POWERED DIGITAL ANTENNA. THE LOT IS FULLY FENCE AND PET FRIENDLY. LANDLORD PAYS FOR WATER & LAWN CARE. AVAILABLE 12-18-2026

Baird & Warner New Client Care Team Agent Cell: 312.847.5702 Email
Property Details
Amenities
Feature Descriptions
Room Information
Schools
Disclaimer: The accuracy of all information regardless of source, including but not limited to square footage and lot size, is deemed reliable but not guaranteed nor warranted and should be personally verified through personal inspection by and/or with the appropriate professionals.
Location
See details and scored characteristics about this location.

Listing Office: RE/MAX Prestige Realty/RPB
Listing Office Phone: 561-932-0444
Select a format below, new window will open and will prompt you to print.


AWARD WINNING SERVICES


GLOBAL REACH & HOME INSURANCE



Privacy Policy / DMCA Notice / ADA Accessibility

