
Main Photo

53 Photos

Main Photo
Main Photo
Listing Courtesy Of:

Listing Office: Cove Realty, LLC

Listing Office Phone: (262) 658-8030

11709 242nd Ave Salem, WI 53179

$589,900
Active / MLS# 1979805 / Residential - Single Family / Salem
4 Beds
2 Baths
2 Half Baths
3433 SqFt

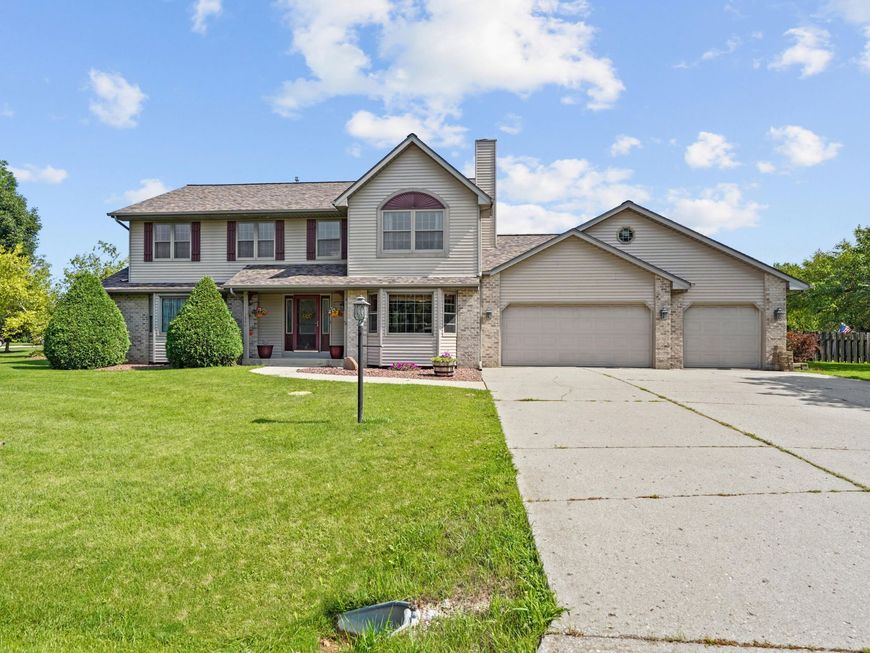
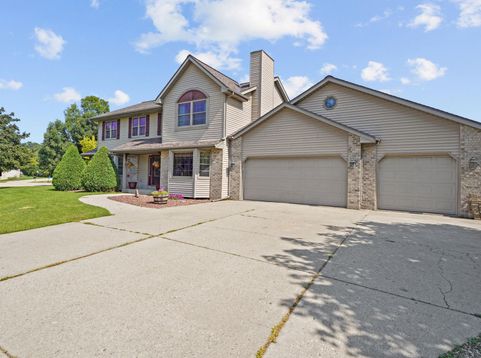
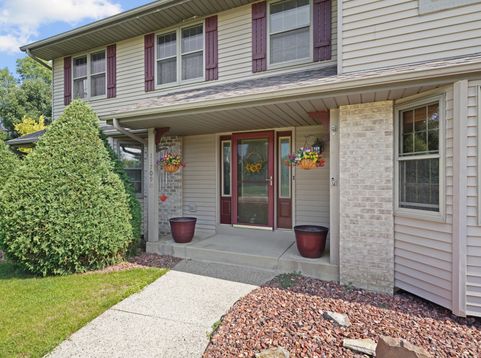
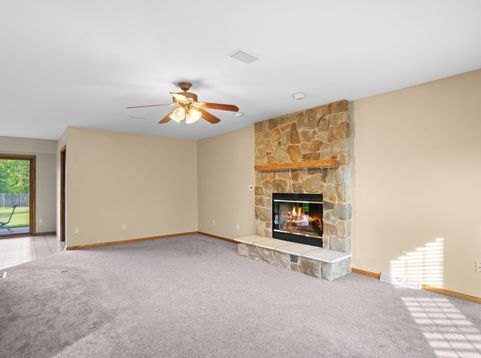
This is the home you have been waiting for! With 4 spacious bedrooms, 2 full baths, 2 half baths and more than 3,200 square feet of living space, this home checks all the boxes. Featuring a comfortable layout with a large kitchen, generous living spaces and cozy fireplace, it sits on a beautiful large fenced lot offering .56 acres of space to spread out. The desirable location, large lot, and plenty of square footage make this home a must see!

Read More » Read Less »

Baird & Warner New Client Care Team Agent Cell: 312.847.5702 Email

Mortgage Calculator

%
years/fixed
yearly
yearly (est.)
yearly
(Payments are an estimate and may vary by lender)

Estimated Payment

$ 2,371.77 per month $1,517.88 Principal & Interest $556.83 Property Tax $172.05 Homeowner's Insurance $125 HOA Fee
Get your competitive financing options.

Property Details

Property Type: Residential - Single Family
Basement: 8+ Ceiling, Finished, Full, Sump Pump
Fenced: Yes
Fuel Type: Natural Gas
Garage: 3 car attached
Garage: Electric Door Opener
Home Style: Colonial
Lot Size: 0.59 Acres
Stories: 2.0
Taxes: $6,682
Year Built: 2002

Feature Descriptions

Appliances: Dishwasher, Disposal, Dryer, Microwave, Oven, Range, Refrigerator, Washer, Water Softener Owned
Bath: At least one Bathtub
Data Source: Metro MLS
Driveway: Parking Space, Paved
Exterior: Aluminum Siding
Exterior: Patio
Flood Plain: No
Heating/Cooling: Central Air, Forced Air
HOA Fee: 125
Interior: Cable TV Available, Central Vacuum, Expandable Attic, Gas Fireplace, Natural Fireplace, Pantry, Vaulted Ceiling(s), Walk-In Closet(s), Wood Floors
Lot: Fenced Yard
Outbuildings: Storage Shed
Rooms Total: 11
SQFT Above Grade: 2392.00
SQFT Below Grade: 1041.00
Water/Sewer: Municipal Sewer, Municipal Water
Zoning: res

Room Information

Living/Great Room: 17.00 X 14.00 Level - M
Dining Room: 14.00 X 10.00 Level - M
Kitchen: 26.00 X 24.00 Level - M
Family Room: 24.00 X 13.00 Level - M
Laundry: 9.00 X 8.00 Level - M
Foyer: 15.00 X 14.00 Level - M
Primary Bedroom: 22.00 X 14.00 Level - U
Bedroom 2: 14.00 X 13.00 Level - U
Bedroom 3: 14.00 X 10.00 Level - U
Bedroom 4: 12.00 X 10.00 Level - U
E X ercise Room: 24.00 X 13.00 Level - L
Rec Room: 27.00 X 26.00 Level - L
Other Room: 25.00 X 15.00 Level - L

Schools

High School: Central
Elementary School: Salem
School District: Salem

Disclaimer: The accuracy of all information regardless of source, including but not limited to square footage and lot size, is deemed reliable but not guaranteed nor warranted and should be personally verified through personal inspection by and/or with the appropriate professionals.

Location

See details and scored characteristics about this location.

Login to my Baird & Warner account





