
1169 Hillsboro Mile, Unit 203 Hillsboro Beach, FL 33062
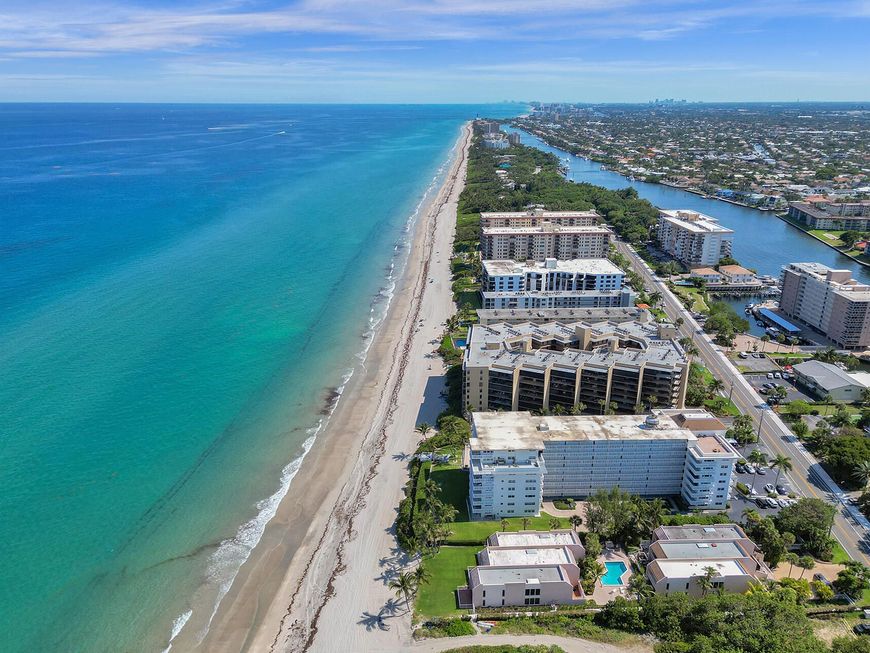
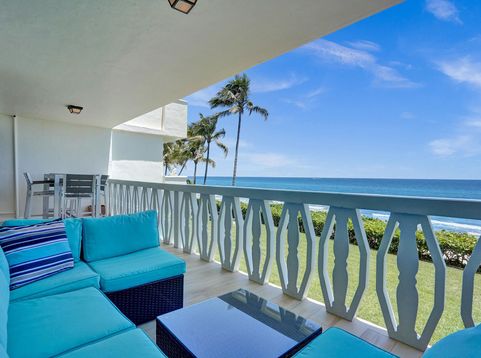
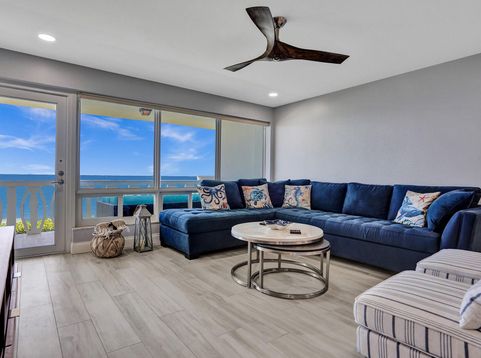
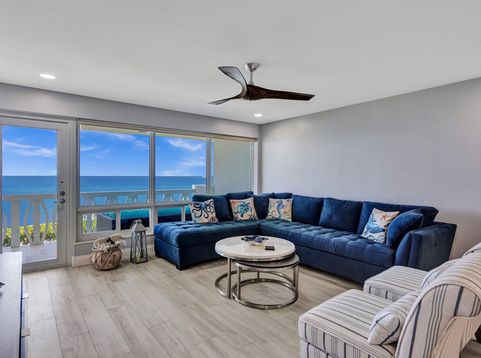
Direct oceanfront on the iconic Hillsboro Mile. Fully furnished, turnkey, and completely renovated, this two-bedroom, two-bath residence delivers front-row ocean views with the sand beginning just beyond the balcony. Wake up to turquoise water and an exceptionally peaceful stretch of beach. The oceanfront terrace is designed for relaxed coastal living, with space to settle in, listen to the surf, and take in uninterrupted views of the Atlantic. Inside, the renovated kitchen features quartz countertops and opens seamlessly to the main living and dining spaces, where a farmhouse-style dining table creates a warm centerpiece for entertaining. The primary suite faces the ocean and includes a generous walk-in closet, while both bathrooms are finished in a clean, bright, soft-white palette.

Baird & Warner New Client Care Team Agent Cell: 312.847.5702 Email
Property Details
Amenities
Feature Descriptions
Room Information
Schools
Disclaimer: The accuracy of all information regardless of source, including but not limited to square footage and lot size, is deemed reliable but not guaranteed nor warranted and should be personally verified through personal inspection by and/or with the appropriate professionals.
Location
See details and scored characteristics about this location.

Listing Office: EXP Realty LLC
Listing Office Phone: 888-883-8509
Select a format below, new window will open and will prompt you to print.


AWARD WINNING SERVICES


GLOBAL REACH & HOME INSURANCE



Privacy Policy / DMCA Notice / ADA Accessibility

