
Main Photo

49 Photos

Main Photo
Main Photo

1167 Hillsboro Mile, Unit 711 Hillsboro Beach, FL 33062

$825,000
Active Under Contract / MLS# B26089914 / Residential - Condominium / Hillsboro Beach
2 Beds
2 Baths
1 Half Bath
1715 SqFt

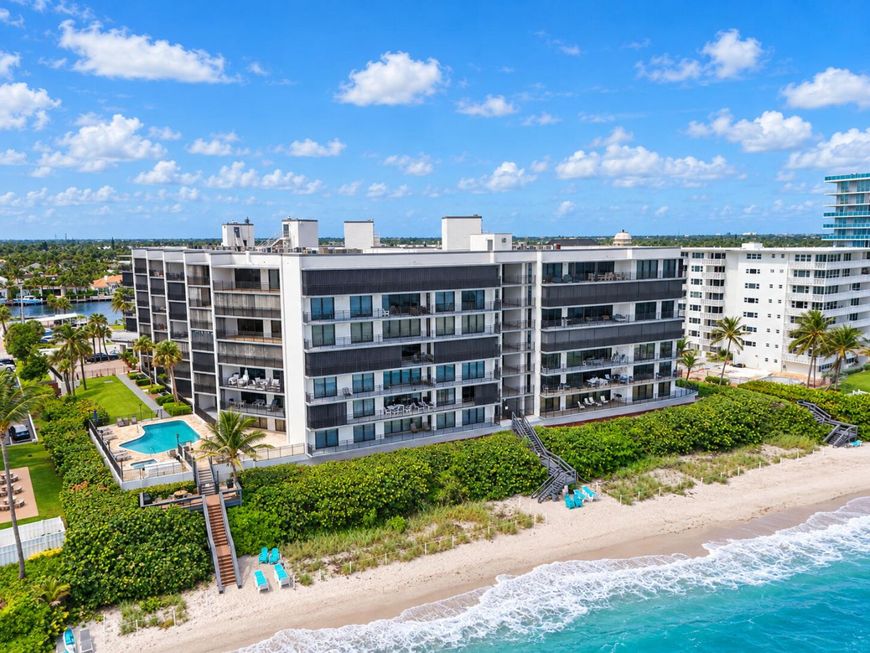
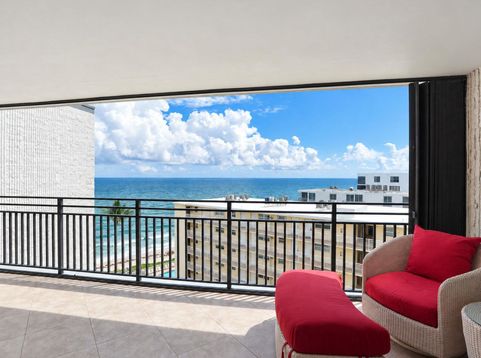
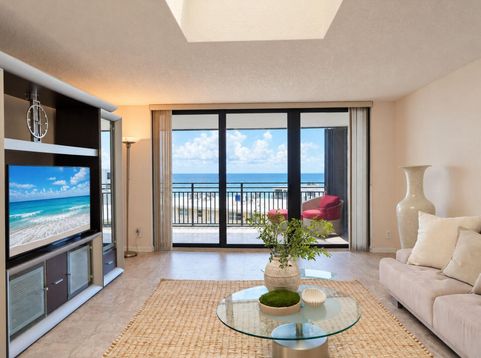
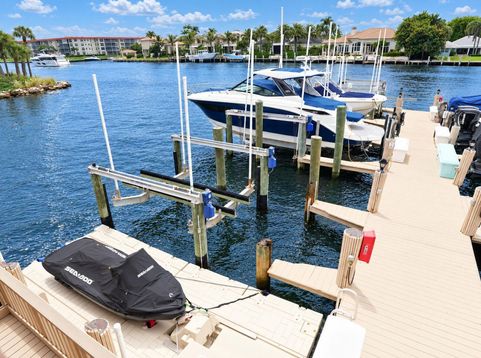
Atlantic views from the top floor. A deeded Intracoastal boat slip with a lift. Residence 711 at The Overlook brings both sides of Hillsboro Mile together, with slip N-2 included in the sale. Skylights brighten the living room, where sliding doors replaced in 2021 open to a covered balcony overlooking the ocean. The primary suite shares that view and balcony access, with a fitted walk in closet, dual sinks, a jetted tub and separate shower. Across 1,715 square feet are two bedrooms, two full baths, a guest powder room, a granite kitchen with a breakfast area, and a washer and dryer. Offered furnished or unfurnished. Heated oceanfront pool and spa, tennis, pickleball and an Intracoastal clubhouse. At The Overlook, a staffed front desk greets you, and the days belong to the heated oceanfront pool and spa, tennis and pickleball courts, two fitness centers, a yoga room and sauna, a clubhouse over the Intracoastal and grills on both the ocean and the bay side. A washer and dryer in the residence, garage parking, bike and package rooms and on site management. Pets welcome. Hillsboro Beach is one of the quietest stretches of A1A in South Florida, a ribbon of sand between Deerfield Beach and Pompano Beach with Boca Raton's dining minutes north. Ocean on one side, your boat on the other.

Read More » Read Less »

Baird & Warner New Client Care Team Agent Cell: 312.847.5702 Email

Mortgage Calculator

%
years/fixed
yearly
yearly (est.)
(Payments are an estimate and may vary by lender)

Estimated Payment

$ 3,374.70 per month $2,122.82 Principal & Interest $1,011.25 Property Tax $240.63 Homeowner's Insurance
Get your competitive financing options.

Property Details

Property Type: Residential - Condominium
Cooling: Central Air, Humidity Control
Garage: 2 car attached
Heating: Central, Heat Pump
Home Style: Contemporary
Roof Type: Concrete, Flat
Stories: 1.0
Taxes: $12,135
Year Built: 1988

Amenities

Built-in Features
Walk-In Closet(s)
Bedroom Layout - Split
Roman Tub
Tennis Court(s)
Balcony

Feature Descriptions

Appliances: Electric Water Heater, Dryer, Disposal, Dishwasher, Electric Range, Ice Maker, Microwave, Refrigerator, Trash Compactor, Water Heater, Washer
Association Amenities: Boating, Beach Access, Clubhouse, Elevator(s), Fitness Center, Management, Parking, Pool, Sauna, Spa/Hot Tub, Storage, Tennis Court(s), Manager On Site, Bike Storage, Community Room, Heated Pool, Lobby, Pickleball Court(s), Security
Association Fee Includes: Cable TV, Insurance, Internet, Maintenance Grounds, Maintenance Structure, Pest Control, Security, Sewer, Tr
Balcony: Balcony - Covered
Exterior: CBS
Flooring: Carpet, Ceramic Tile
Furnished: Negotiable
HOA Fee: $1440/ Monthly
Hot Tub: Yes
Laundry: Laundry Closet, In Unit
Parcel#: 484308ch1000
Parking: Assigned, Deeded, Garage Door Opener, Garage, Attached Garage
Parking Notes: Assigned, Deeded, Garage Door Opener, Garage, Attached
Pets Allowed: Yes, Number Limit
Restrictions: Parking - No RV, Lease Restrictions
Sauna: Yes
Security: yes
Security: Closed Circuit Camera(s), Fire Sprinkler System, Security Guard, Smoke Detector(s), Security System
Sewer: Public Sewer
Spa: Yes
Spa: Heated, In Ground
Special View Info: Pool, Water, Ocean, Beach
SQFT Living: 1715
Structure Type: Multi Family
Total Rooms: 4
Utilities: Electricity Available, Water Available
Water: Public
Waterfront Features: Marina in Community, Ocean Access, Navigable Water, Intracoastal, Ocean Front
Windows: Skylight(s)

Room Information

Kitchen: 11.17 X 11.08 Level Main
Living Room: 14.75 X 19.75 Level Main
Primary Bedroom: 14.42 X 21.08 Level Main
Dining Room: 12.33 X 14.75 Level Main

Schools

High School: Deerfield Beach
Middle School: Crystal Lake
Elementary School: Cresthaven

Disclaimer: The accuracy of all information regardless of source, including but not limited to square footage and lot size, is deemed reliable but not guaranteed nor warranted and should be personally verified through personal inspection by and/or with the appropriate professionals.

Location

See details and scored characteristics about this location.

Listing Office: EXP Realty LLC

Listing Office Phone: 888-883-8509

Login to my Baird & Warner account





