

Listing Office: Homeowners Concept Save More Realty
11626 N Lake St Milton, WI 53563
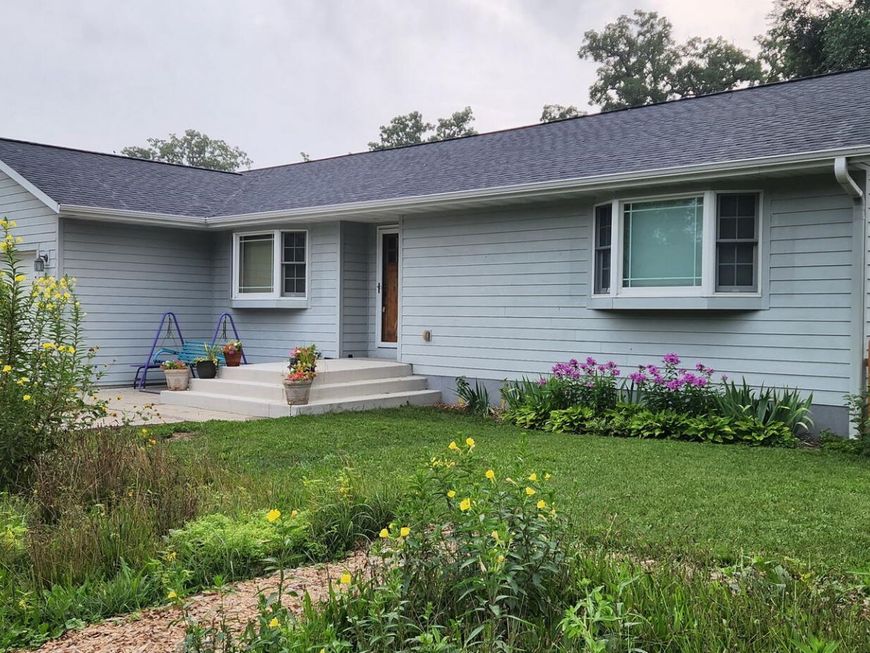
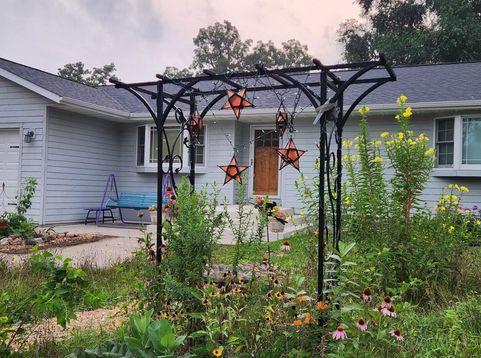
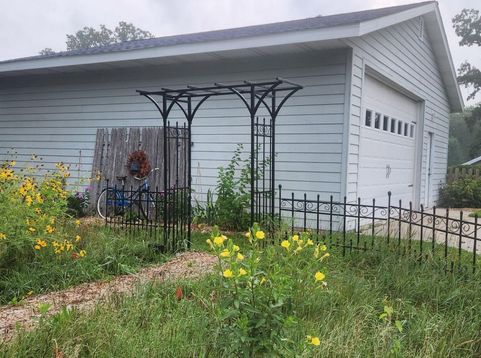
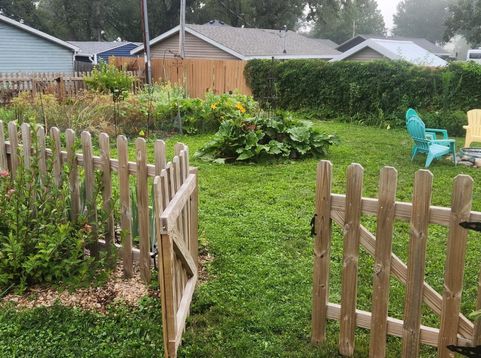
Fantastic 2010 ranch home with views of Lake Koshkonong! Across the street from lake access for kayaks and paddleboards, less than a block to a park with playground, and a boat launch around the corner. Open layout with kitchen & great room. 1st floor laundry. Patio door in the great room to 11x24 covered deck that's great for entertaining. Primary bedroom with huge walk-in closet. Second bedroom has 7x11 bonus room. Finished lower level with bedroom (no closet), rec room, and a 2nd full bathroom. Two car attached garage plus a bonus 28x30 two car detached heated garage. Fenced-in backyard with loads of perennials and a garden. New roof in 2025! All new kitchen appliances in 2025 are included! Impeccably maintained and ready!

Baird & Warner New Client Care Team Agent Cell: 312.847.5702 Email
Property Details
Feature Descriptions
Room Information
Schools
Disclaimer: The accuracy of all information regardless of source, including but not limited to square footage and lot size, is deemed reliable but not guaranteed nor warranted and should be personally verified through personal inspection by and/or with the appropriate professionals.
Location
See details and scored characteristics about this location.
Select a format below, new window will open and will prompt you to print.


AWARD WINNING SERVICES


GLOBAL REACH & HOME INSURANCE



Information is supplied by seller and other third parties and has not been verified.
Listing data compilation and photo(s) © 2026 – Multiple Listing Service, Inc. – All Rights Reserved .
Data Source: Metro MLS
Privacy Policy / DMCA Notice / ADA Accessibility

