

Listing Office: Century 21 Moves
Listing Office Phone: (920) 451-2345
11625 Sy Lake Ln Schleswig, WI 53042
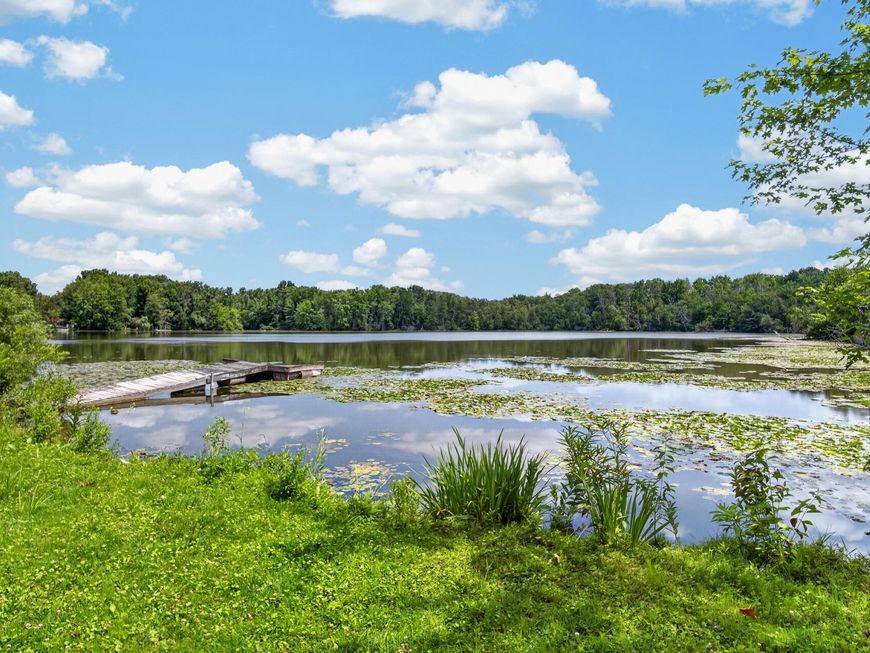
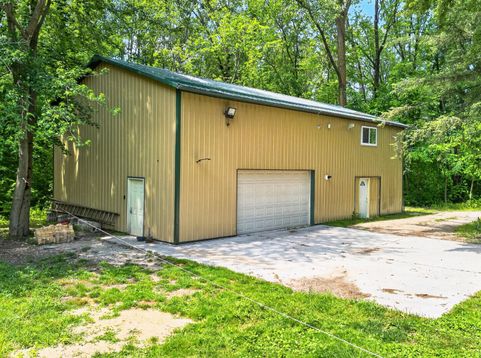
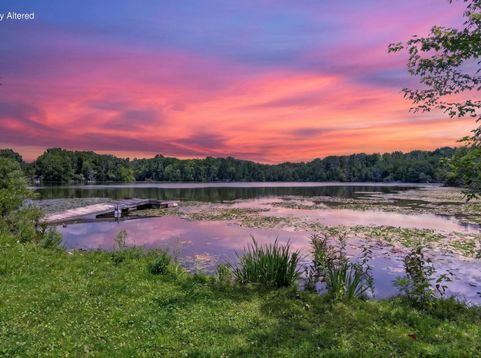
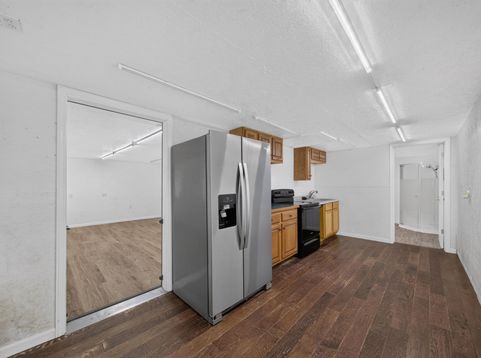
Embrace unparalleled privacy on this premier lakefront property on 13-acre no wake lake. Boasting pristine, secluded shoreline, this unique property offers an exceptional blend of immediate comfort & future expansion potential. Property features a highly functional, 2-story pole building that perfectly balances heavy-duty storage with cozy, modern living. massive garage space paired with a dedicated workshop--ideal for boats, water toys, ATVs, and projects. A fully finished, bright living space featuring 1 bedroom, 1 bath, a spacious living room, and a functional kitchen area. On-site well, holding tank, and rented LP tank and an energy-efficient on-demand water heater. Use the existing structure as a premier lakeside cabin while you build your main estate.

Baird & Warner New Client Care Team Agent Cell: 312.847.5702 Email
Property Details
Feature Descriptions
Room Information
Schools
Disclaimer: The accuracy of all information regardless of source, including but not limited to square footage and lot size, is deemed reliable but not guaranteed nor warranted and should be personally verified through personal inspection by and/or with the appropriate professionals.
Location
See details and scored characteristics about this location.
Select a format below, new window will open and will prompt you to print.


AWARD WINNING SERVICES


GLOBAL REACH & HOME INSURANCE



Information is supplied by seller and other third parties and has not been verified.
Listing data compilation and photo(s) © 2026 – Multiple Listing Service, Inc. – All Rights Reserved .
Data Source: Metro MLS
Privacy Policy / DMCA Notice / ADA Accessibility

