


Listing Office: Venture Real Estate Group LLC
Listing Office Phone: (414) 704-8400
11607 Schad Rd Schleswig, WI 53042
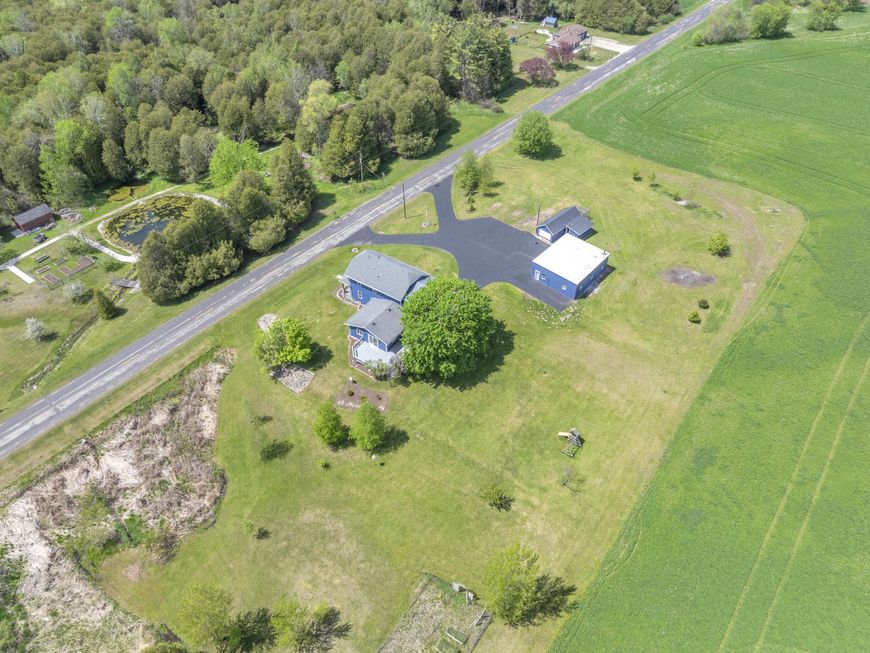
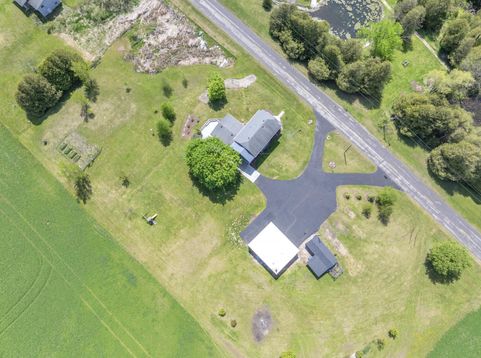
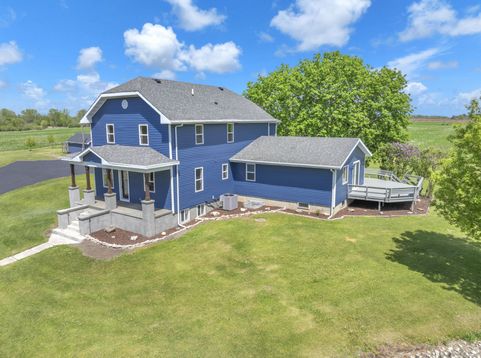
Quality construction, thoughtful design, and incredible value come together on this exceptional 2.6-acre rural retreat! From the moment you enter, the craftsmanship and attention to detail are evident. The redesigned interior features a dramatic floor-to-ceiling fireplace, scenic deck, and an impressive custom kitchen with premium cabinetry, oversized island, statement hood, glass-washing station, and a separate prep kitchen/pantry. The main level offers a coffered dining room, office/5th BR, lg mudroom/laundry, and full bath. The luxurious primary suite includes heated floors, soaking tub, dbl shower, and walk-in closet, 3 additional bedrooms and beautiful bath. Finished LL, heated 3-car garage, spring-fed pond, and fruit trees. NO other home on the market has this quality for price!

Baird & Warner New Client Care Team Agent Cell: 312.847.5702 Email
Property Details
Feature Descriptions
Room Information
Schools
Disclaimer: The accuracy of all information regardless of source, including but not limited to square footage and lot size, is deemed reliable but not guaranteed nor warranted and should be personally verified through personal inspection by and/or with the appropriate professionals.
Location
See details and scored characteristics about this location.
Select a format below, new window will open and will prompt you to print.


AWARD WINNING SERVICES


GLOBAL REACH & HOME INSURANCE



Information is supplied by seller and other third parties and has not been verified.
Listing data compilation and photo(s) © 2026 – Multiple Listing Service, Inc. – All Rights Reserved .
Data Source: Metro MLS
Privacy Policy / DMCA Notice / ADA Accessibility

