

Listing Office: Shorewest Realtors, Inc.
11605 W Mount Vernon Ave Wauwatosa, WI 53226
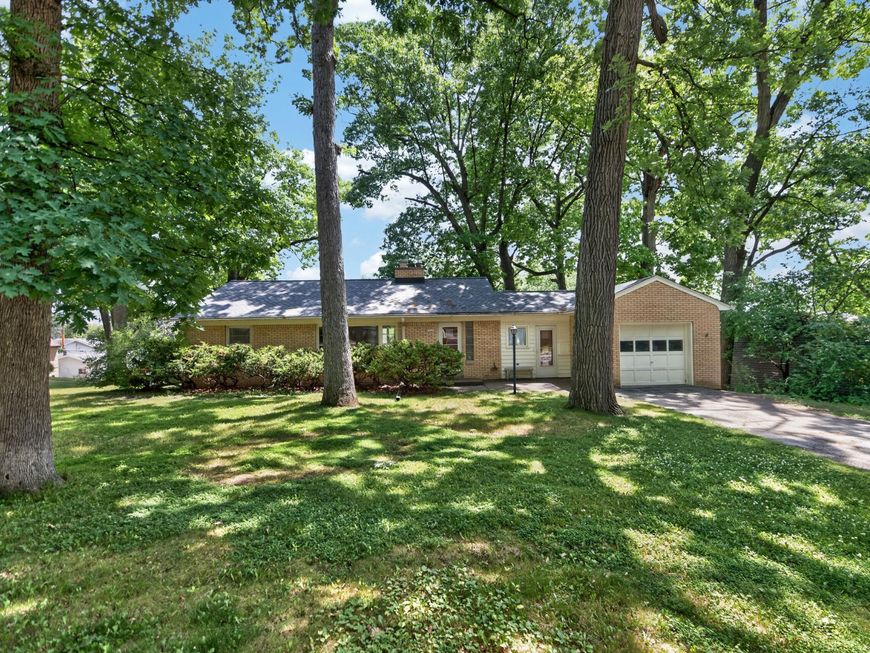
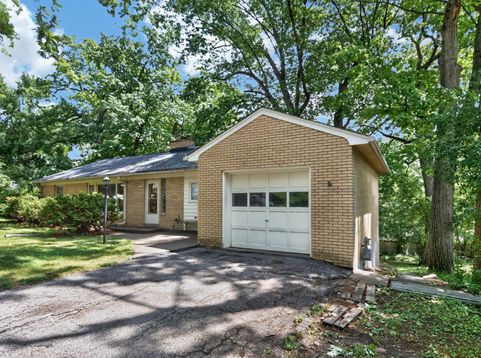
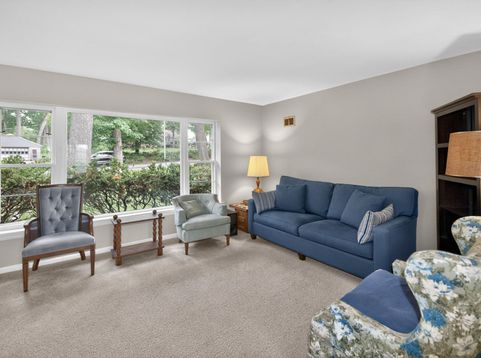
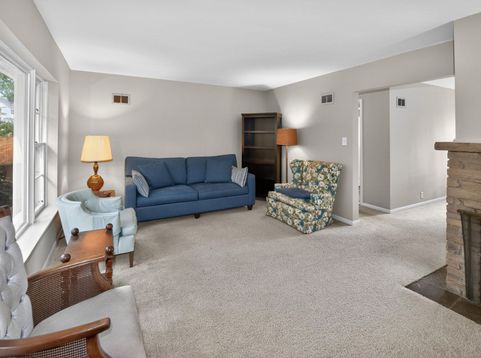
Prime corner-lot location! Charming Cream City brick ranch offers timeless character and valuable updates, including a brand-new roof (2026), new furnace & central air (2023), and new water heater (2023). Bright living room with large picture window, sun-filled kitchen and formal dining room perfect for gatherings. Expansive lower level features a cheery corner bonus room ideal for office, craft or work space, plus spacious rec room with walk-out to a concrete patio overlooking the beautiful backyard--perfect for relaxing or entertaining. Attached garage leads to a breezeway/sunroom with new flooring and abundant natural light. Convenient southwest Wauwatosa location near hospitals, Zoo, transit, shopping, restaurants, parks and Elm Grove, New Berlin & Brookfield.

Baird & Warner New Client Care Team Agent Cell: 312.847.5702 Email
Property Details
Feature Descriptions
Room Information
Schools
Disclaimer: The accuracy of all information regardless of source, including but not limited to square footage and lot size, is deemed reliable but not guaranteed nor warranted and should be personally verified through personal inspection by and/or with the appropriate professionals.
Location
See details and scored characteristics about this location.
Select a format below, new window will open and will prompt you to print.


AWARD WINNING SERVICES


GLOBAL REACH & HOME INSURANCE



Information is supplied by seller and other third parties and has not been verified.
Listing data compilation and photo(s) © 2026 – Multiple Listing Service, Inc. – All Rights Reserved .
Data Source: Metro MLS
Privacy Policy / DMCA Notice / ADA Accessibility

