

Listing Office: Coldwell Banker Realty
Listing Office Phone: (262) 241-4700
116 E Freistadt Rd, Unit H Thiensville, WI 53092
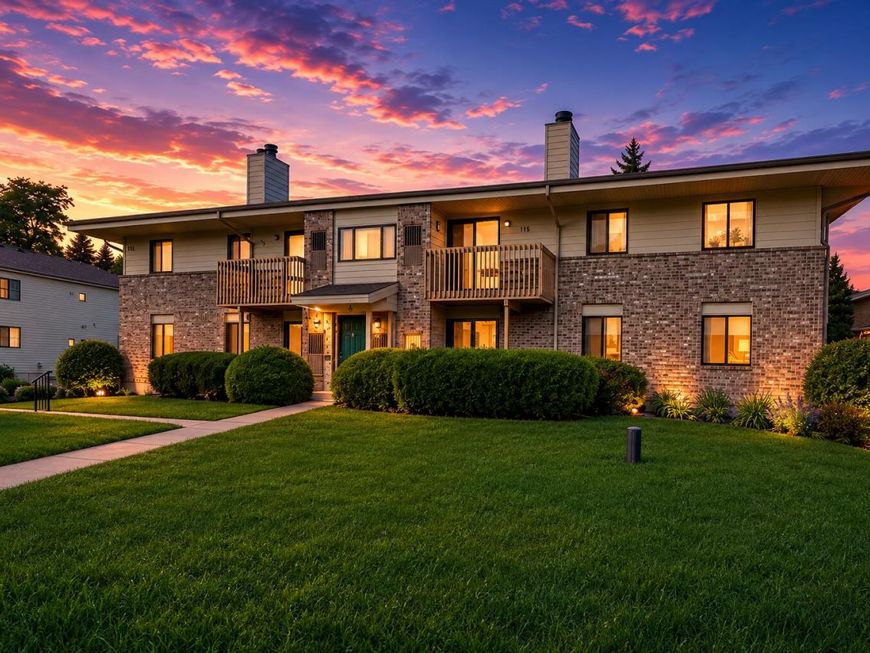
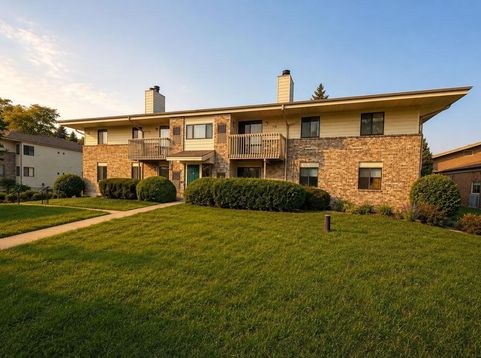
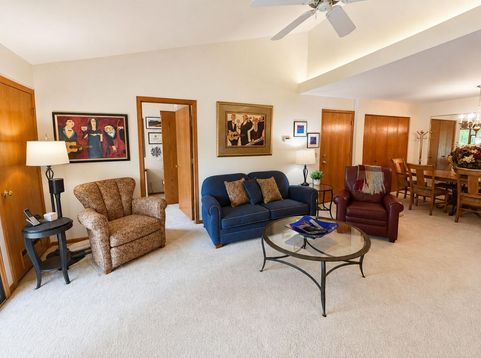
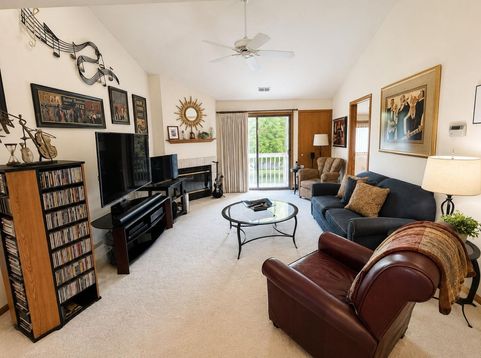
Enjoy easy condo living in the heart of Thiensville! This spacious 3-bed, 2-bath condo offers a comfortable, functional layout w/ an inviting living room featuring a gas fireplace & sliding doors to a private balcony. The kitchen offers ample cabinetry, a snack bar & adjoining dining area. The primary suite inc. a walk-in closet & private bath w/ walk-in shower, while two additional bedrooms provide flexibility for guests or a home office. In-unit laundry, two underground parking spaces & private storage add everyday convenience. Enjoy all that Thiensville has to offer, w/ local restaurants, shops, the Milwaukee River, Village Park, farmers market, community events & Interurban Trail all nearby. A wonderful blend of space, convenience & small-town charm! Photos have been virtually enhanced

Baird & Warner New Client Care Team Agent Cell: 312.847.5702 Email
Property Details
Feature Descriptions
Room Information
Schools
Disclaimer: The accuracy of all information regardless of source, including but not limited to square footage and lot size, is deemed reliable but not guaranteed nor warranted and should be personally verified through personal inspection by and/or with the appropriate professionals.
Location
See details and scored characteristics about this location.
Select a format below, new window will open and will prompt you to print.


AWARD WINNING SERVICES


GLOBAL REACH & HOME INSURANCE



Information is supplied by seller and other third parties and has not been verified.
Listing data compilation and photo(s) © 2026 – Multiple Listing Service, Inc. – All Rights Reserved .
Data Source: Metro MLS
Privacy Policy / DMCA Notice / ADA Accessibility

