

Listing Office: Real Broker LLC
Listing Office Phone: (608) 471-6880
11595 W Edgerton Ave Hales Corners, WI 53130
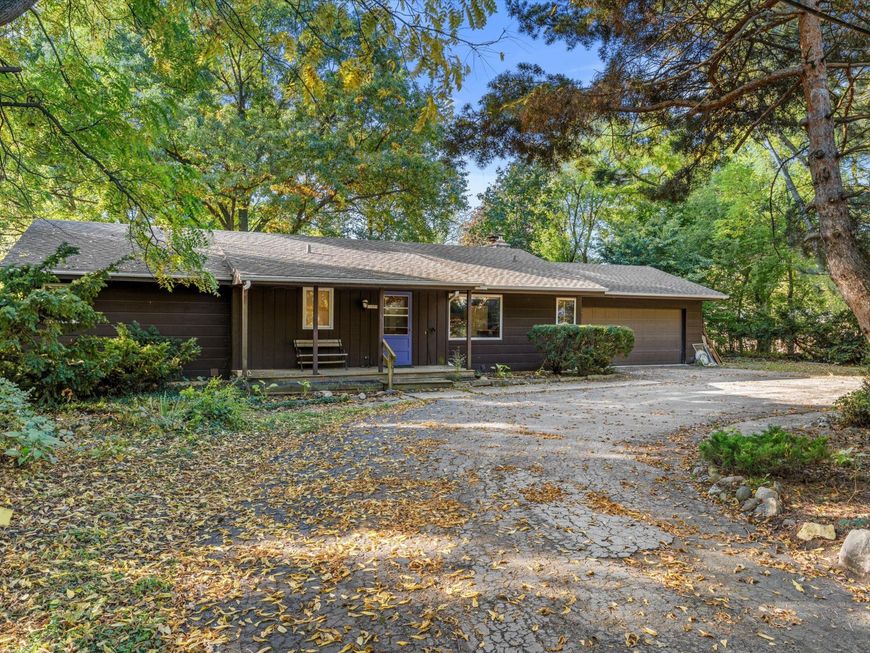
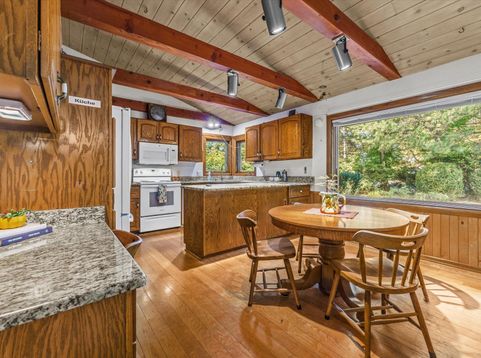
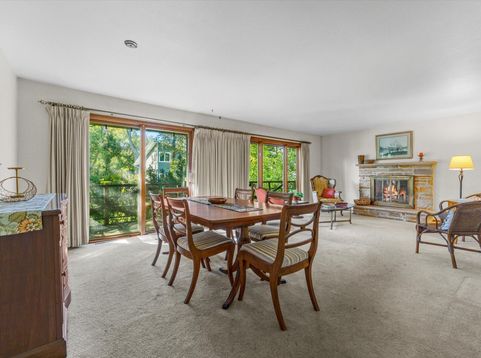
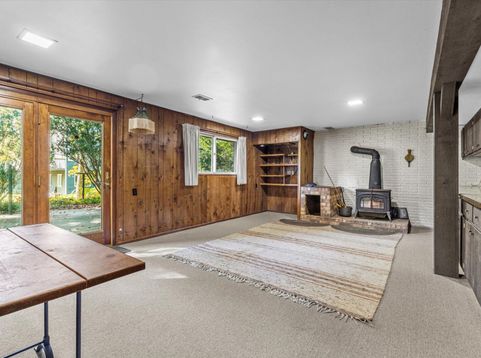
Welcome home to 11595 W Edgerton Ave! Designed and built by Kilps, a distinctive mid-century modern builder, this one-of-a-kind home sits on a beautiful .45-acre wooded lot with a circular driveway. Thoughtfully designed to blend seamlessly into its natural surroundings, the lush landscape complements the home's authentic architectural character. Offering 5 bedrooms, including one used as an office, 3 full bathrooms, and an attached garage, this home is truly unique. Warm wood accents, exposed beams, and expansive windows bring the outdoors in, while a stunning stone fireplace creates an inviting focal point. The finished lower level offers additional living space with built-in cabinetry. A brand-new roof adds peace of mind. A rare opportunity to own a timeless MCM retreat!

Baird & Warner New Client Care Team Agent Cell: 312.847.5702 Email
Property Details
Feature Descriptions
Room Information
Schools
Disclaimer: The accuracy of all information regardless of source, including but not limited to square footage and lot size, is deemed reliable but not guaranteed nor warranted and should be personally verified through personal inspection by and/or with the appropriate professionals.
Location
See details and scored characteristics about this location.
Select a format below, new window will open and will prompt you to print.


AWARD WINNING SERVICES


GLOBAL REACH & HOME INSURANCE



Information is supplied by seller and other third parties and has not been verified.
Listing data compilation and photo(s) © 2026 – Multiple Listing Service, Inc. – All Rights Reserved .
Data Source: Metro MLS
Privacy Policy / DMCA Notice / ADA Accessibility

