


Listing Office: First Weber Inc- Racine
Listing Office Phone: (262) 637-9801
1156 N Sunnyslope Dr, Unit 206 Mount Pleasant, WI 53406
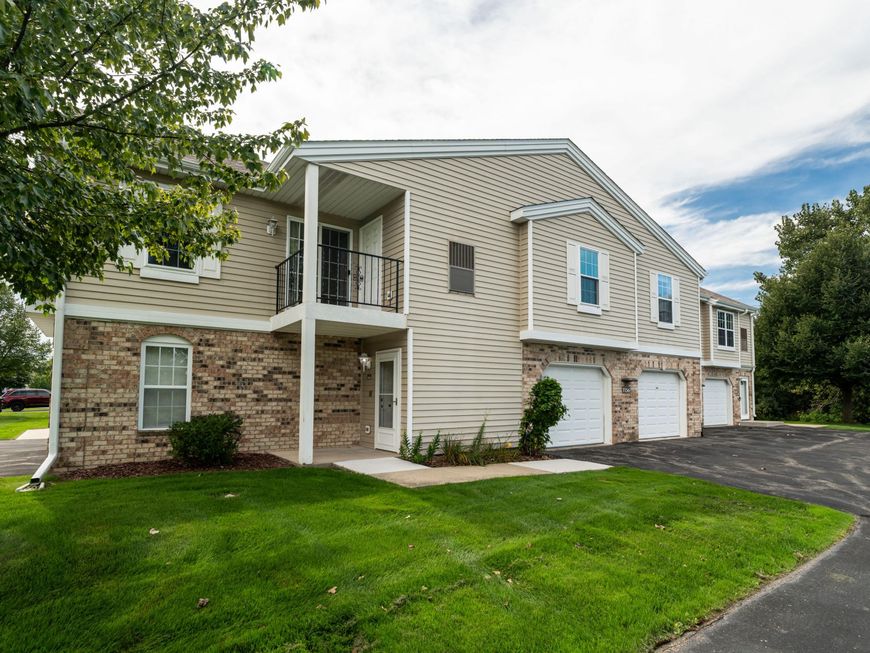
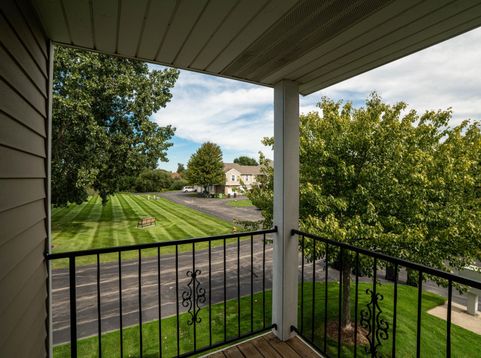
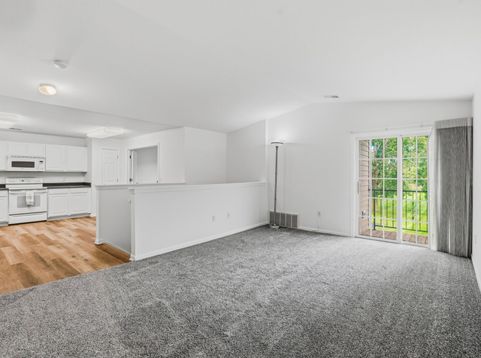
Spring Creek West - Spacious - Private - And Better Than Renting! This affordable condo is perfect for one person or couple. Rooms are spacious with over 1200 sq ft of living space and peaceful views of green space. No actual living quarters is below this unit. The inviting living room features a cathedral ceiling and patio doors leading to an upper balcony for relaxing outdoors. The huge kitchen offers plenty of cabinet and counter space, appliances and pantry. A vesatile flex room has optional uses as a second bedroom, office, den, exercise room or whatever suits your lifestyle. The primary bedroom has a walk-in closet and nearby full bath and convenient laundry room with washer and dryer. NEW WINDOWS w/ warranty. 1.5 car GA is 28ft x 15ft. Looking for carefree condo living? This is it!

Baird & Warner New Client Care Team Agent Cell: 312.847.5702 Email
Property Details
Feature Descriptions
Room Information
Schools
Disclaimer: The accuracy of all information regardless of source, including but not limited to square footage and lot size, is deemed reliable but not guaranteed nor warranted and should be personally verified through personal inspection by and/or with the appropriate professionals.
Location
See details and scored characteristics about this location.
Select a format below, new window will open and will prompt you to print.


AWARD WINNING SERVICES


GLOBAL REACH & HOME INSURANCE



Information is supplied by seller and other third parties and has not been verified.
Listing data compilation and photo(s) © 2026 – Multiple Listing Service, Inc. – All Rights Reserved .
Data Source: Metro MLS
Privacy Policy / DMCA Notice / ADA Accessibility

