
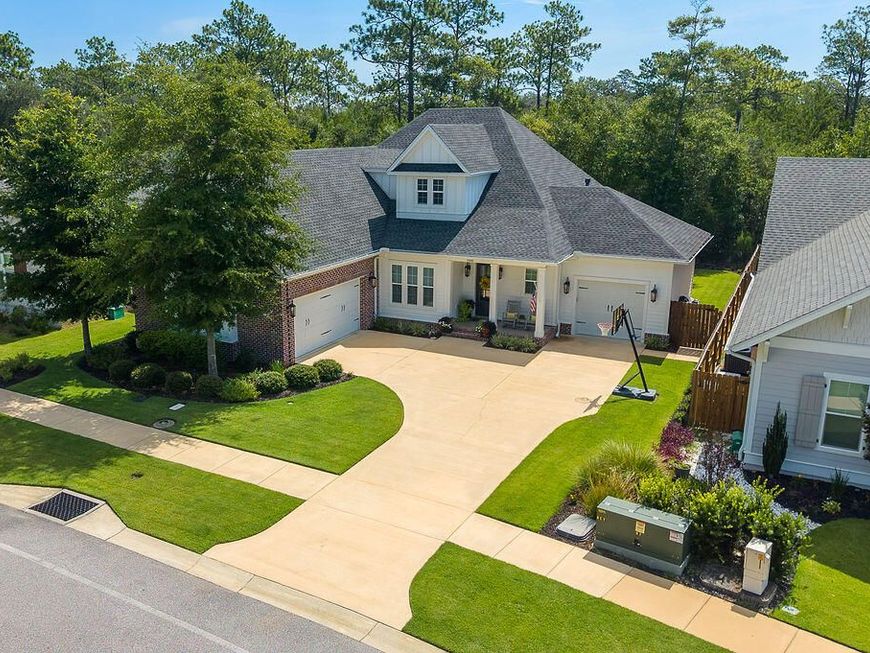
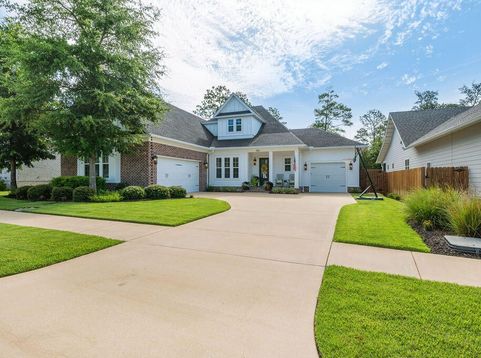
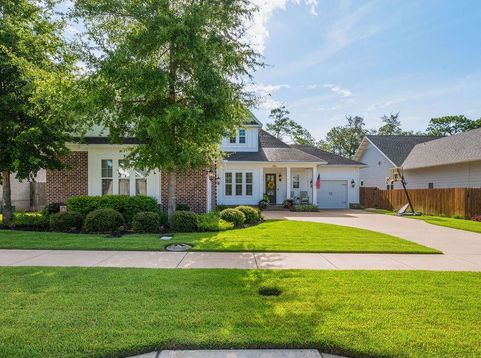
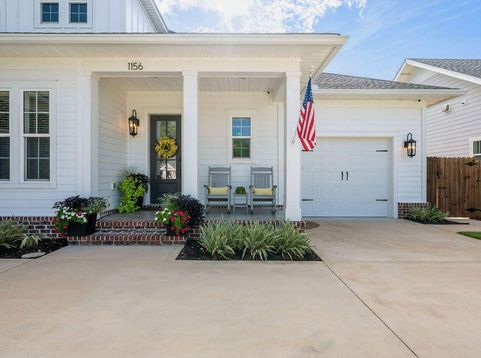
1156 Deer Moss Loop Niceville, FL 32578
Why wait to build when you can move right into this stunning, move-in-ready Randy Wise Dalphne plan, home loaded with premium upgrades and designer finishes! This exceptional residence offers a flexible floor plan with two en-suite bedrooms on the main level, including a luxurious primary suite, plus a dedicated flex room perfect for a home office, study, or den. The heart of the home is the incredible chef's kitchen featuring quartz countertops, a large center island, abundant cabinetry, and high-end stainless-steel appliances, all opening to spacious living and dining areas highlighted by gorgeous, engineered hardwood flooring throughout. Upstairs, you'll find two additional bedrooms, a full bath, and an oversized bonus/media room that provides endless possibilities for entertaining, gaming, or a second family room. Every detail has been thoughtfully designed with timeless, high-end finishes. Additional upgrades include a whole-house generator, a three-car garage with epoxy-coated floors, pull-down attic access with abundant storage, and four wall-mounted flat-screen TVs that convey. Step outside to enjoy the screened lanai with durable Polyurea floor coating overlooking a fully fenced backyard designed for Florida living. The yard is pool-ready with an outdoor shower plumbing, electrical panel, and pre-wired rear door alarm already in place. A monitored security system with seven exterior cameras recording 24/7 provides added peace of mind. This immaculate home combines luxury, comfort, and convenience in one exceptional package.Located in the desirable Deer Moss Creek neighborhood, residents enjoy beautifully maintained green spaces, walking trails, parks, and a welcoming community atmosphere, all while being just minutes from top-rated Niceville schools, shopping, dining, Eglin Air Force Base, and the Emerald Coast's beautiful beaches.

Baird & Warner New Client Care Team Agent Cell: 312.847.5702 Email
Property Details
Feature Descriptions
Schools
Disclaimer: The accuracy of all information regardless of source, including but not limited to square footage and lot size, is deemed reliable but not guaranteed nor warranted and should be personally verified through personal inspection by and/or with the appropriate professionals.
Location
See details and scored characteristics about this location.

Listing Office: Berkshire Hathaway Home Services PenFed Realty
Select a format below, new window will open and will prompt you to print.


AWARD WINNING SERVICES

GLOBAL REACH & HOME INSURANCE



WEBSITE AWARDS


Privacy Policy / DMCA Notice / ADA Accessibility

