

Listing Office: Assist 2 Sell Premium Choice Realty, LLC
Listing Office Phone: (608) 797-4038
11550 Jay St Trempealeau, WI 54661
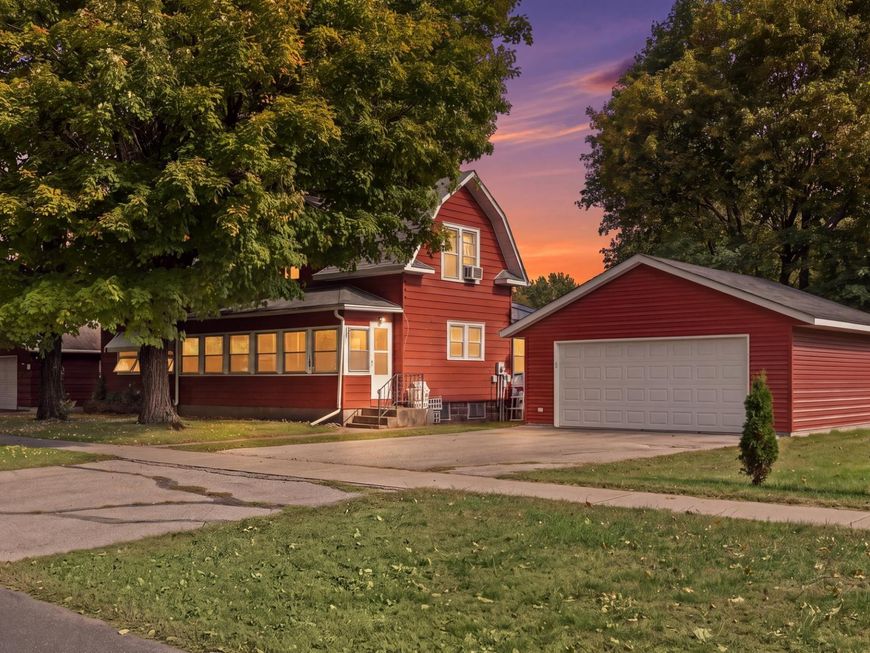
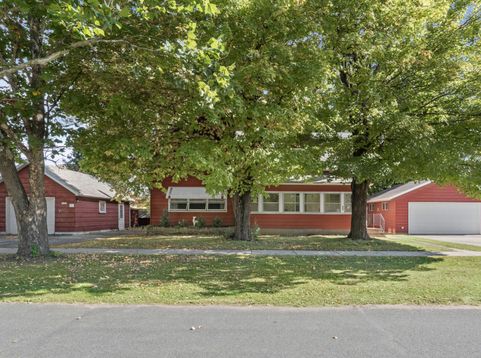
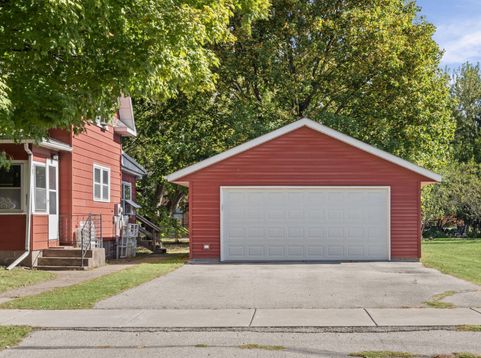
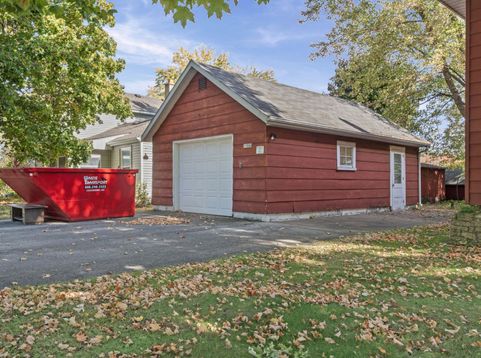
Full of character and boasting great bones, this two-story home with a classic gambrel roof offers 4 bedrooms, 2 bathrooms, and a wonderful layout with plenty of potential. The main floor features a bedroom, convenient main-floor laundry, a formal dining room, and a spacious living room overlooking Central Park. Outside, enjoy a backyard shaded by mature trees and a location right next to Trempealeau Elementary School. With a little TLC, fresh paint, and updated flooring, this home could truly shine! There's also plenty of room for vehicles, hobbies, and storage with a one-car detached garage, a newer two-car detached garage, and two adorable storage sheds. If you're looking for a home with charm, space, and the opportunity to add your own personal touch, this one is full of possibilities

Baird & Warner New Client Care Team Agent Cell: 312.847.5702 Email
Property Details
Feature Descriptions
Room Information
Schools
Disclaimer: The accuracy of all information regardless of source, including but not limited to square footage and lot size, is deemed reliable but not guaranteed nor warranted and should be personally verified through personal inspection by and/or with the appropriate professionals.
Location
See details and scored characteristics about this location.
Select a format below, new window will open and will prompt you to print.


AWARD WINNING SERVICES


GLOBAL REACH & HOME INSURANCE



Information is supplied by seller and other third parties and has not been verified.
Listing data compilation and photo(s) © 2026 – Multiple Listing Service, Inc. – All Rights Reserved .
Data Source: Metro MLS
Privacy Policy / DMCA Notice / ADA Accessibility

