
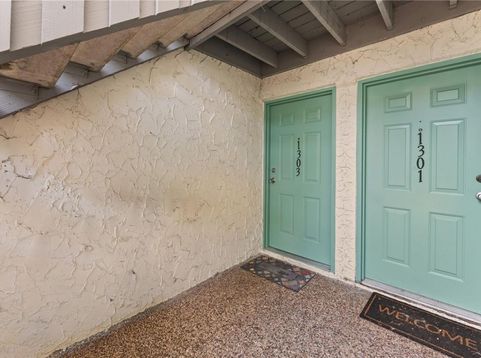
11538 7th Lane N, Unit 1303 St Petersburg, FL 33716
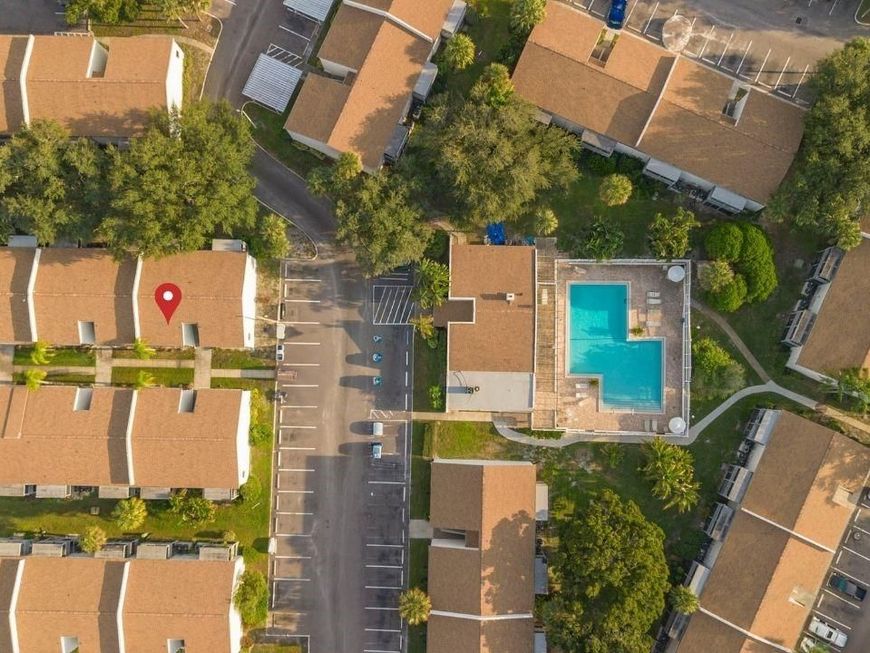
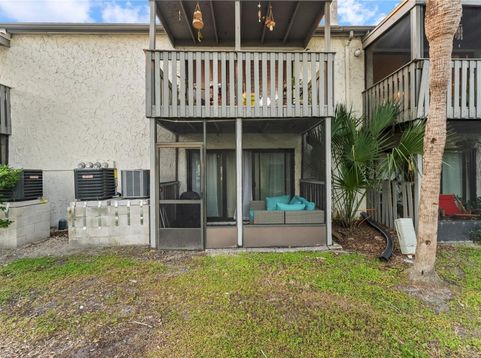
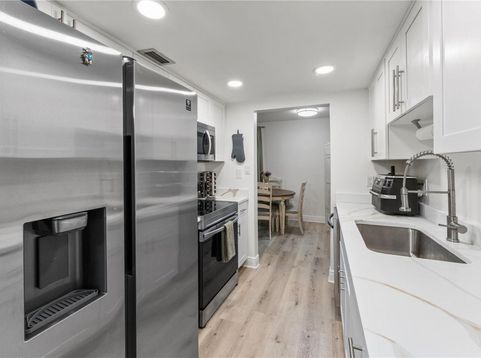
MOVE-IN-READY, FIRST-FLOOR CONDO in the desirable Peppertree Lake community, conveniently located near 4th Street North, 9th Street North, I-275, and Gandy Boulevard. Enjoy easy access to downtown St. Petersburg, Tampa, Clearwater, and the Gulf beaches, along with convenient routes to Tampa International Airport and the Port of Tampa Bay. Whether you're commuting, exploring local attractions, or planning your next getaway, this location makes getting around a breeze-all with NO STAIRS TO CLIMB!This beautifully updated 1-BEDROOM, 1-BATHROOM CONDO features a fresh interior with NEW KITCHEN CABINETS, QUARTZ COUNTERTOPS, AND APPLIANCES, along with NEW LVP FLOORING, A NEW HVAC SYSTEM, AND A NEW WATER HEATER. The bathroom has also been refreshed with a NEW SINK, while the NEW HURRICANE-RESISTANT SLIDING GLASS DOOR adds an extra layer of protection and peace of mind.Enjoy the added value of a $637 FEE THAT COVERS INTERNET, CABLE TV, WATER, SEWER, AND TRASH. Peppertree Lake offers a relaxing community setting with water access, where you can enjoy views of local wildlife and unwind after a busy day. Residents can also take advantage of the community pool, tennis courts, and other amenities, along with convenient ON-SITE LAUNDRY FACILITIES.Another great feature is the RESERVED PARKING SPOT RIGHT BY THE UNIT, making everyday trips in and out more convenient. With its modern updates, first-floor location, community amenities, and convenient access to shopping, dining, and major destinations, this condo is ready for its next owner.SCHEDULE YOUR PRIVATE SHOWING TODAY!

Baird & Warner New Client Care Team Agent Cell: 312.847.5702 Email
Property Details
Amenities
Feature Descriptions
Room Information
Schools
Disclaimer: The accuracy of all information regardless of source, including but not limited to square footage and lot size, is deemed reliable but not guaranteed nor warranted and should be personally verified through personal inspection by and/or with the appropriate professionals.
Location
See details and scored characteristics about this location.

Listing Office: WEICHERT REALTORS EXCLUSIVE PROPERTIES

Member Participants (and their affiliated licensees, if applicable) shall indicate on their websites that IDX information is provided exclusively for consumers’ personal non-commercial use, that it may not be used for any purpose other than to identify prospective properties consumers may be interested in purchasing, that the data is deemed reliable but is not guaranteed by MLS GRID, and that the use of the MLS GRID Data may be subject to an end user license agreement prescribed by the Member Participant’s applicable MLS if any and as amended from time to time. MLS GRID may, at its discretion, require use of other disclaimers as necessary to protect Member Participant, and/or their MLS from liability.
Based on information submitted to the MLS GRID. All data is obtained from various sources and may not have been verified by broker or MLS GRID. Supplied Open House Information is subject to change without notice. All information should be independently reviewed and verified for accuracy. Properties may or may not be listed by the office/agent presenting the information.
Select a format below, new window will open and will prompt you to print.


AWARD WINNING SERVICES


GLOBAL REACH & HOME INSURANCE



Member Participants (and their affiliated licensees, if applicable) shall indicate on their websites that IDX information is provided exclusively for consumers’ personal non-commercial use, that it may not be used for any purpose other than to identify prospective properties consumers may be interested in purchasing, that the data is deemed reliable but is not guaranteed by MLS GRID, and that the use of the MLS GRID Data may be subject to an end user license agreement prescribed by the Member Participant’s applicable MLS if any and as amended from time to time. MLS GRID may, at its discretion, require use of other disclaimers as necessary to protect Member Participant, and/or their MLS from liability.
Based on information submitted to the MLS GRID. All data is obtained from various sources and may not have been verified by broker or MLS GRID. Supplied Open House Information is subject to change without notice. All information should be independently reviewed and verified for accuracy. Properties may or may not be listed by the office/agent presenting the information.
Privacy Policy / DMCA Notice / ADA Accessibility

