
11537 Claymont Cir Windermere, FL 34786
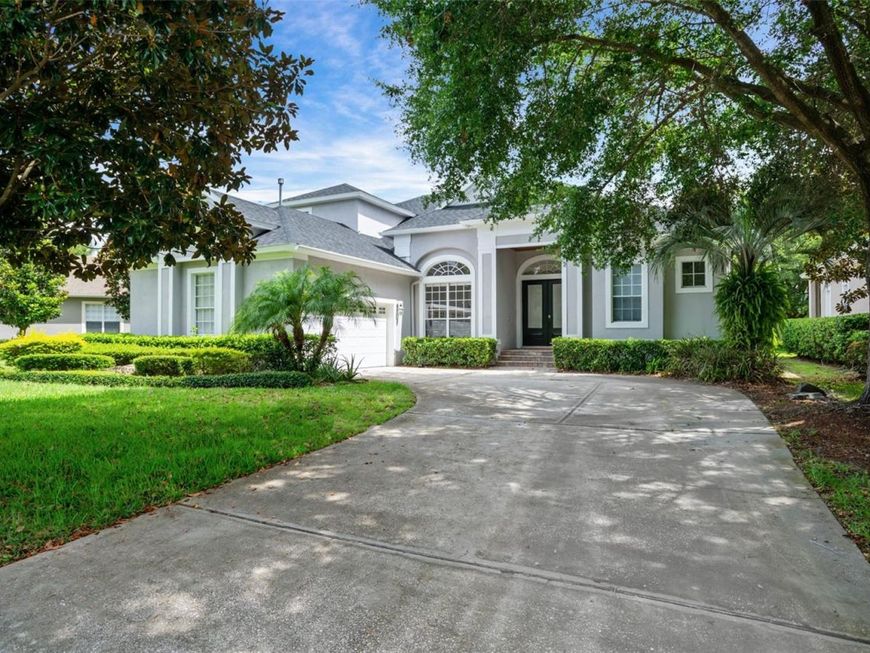
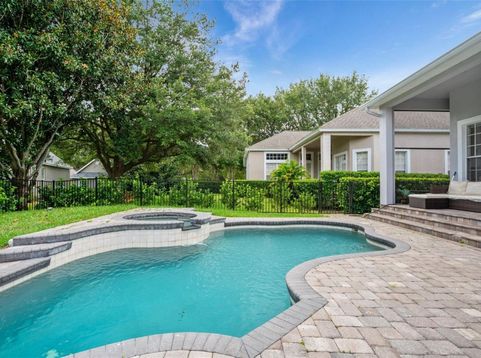
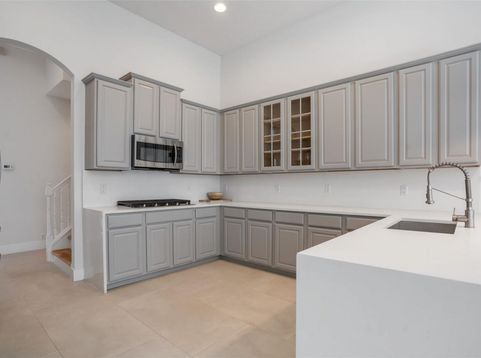
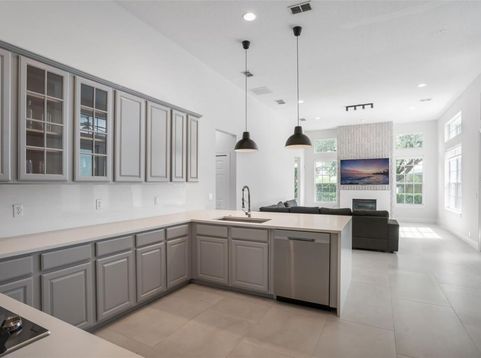
Under contract-accepting backup offers. Stunning transitional home in sought after manned gated Keene's Pointe Community of Windermere! This beautifully renovated home offers a modern, neutral palette with high-end finishes throughout. Step inside to a grand foyer leading to the formal dining room, where coffered ceilings and tall windows flood the space with natural light. The open-concept kitchen and living area is a chef's dream, featuring a seamless quartz waterfall peninsula, stainless steel appliances, and abundant countertop and cabinet space. The first-floor master suite is a serene retreat, boasting soaring tray ceilings, stylish furnishings, and pull-down shades for added privacy. The ensuite bathroom offers a custom-organized walk-in closet, dual vanities, a spacious garden tub, a large walk-in shower, and a private water closet. Also on the first floor are three generously sized secondary bedrooms, two of which share a Jack-and-Jill bathroom-ideal for multi-generational living or visiting guests. Upstairs, a versatile loft space with elegant laminate flooring provides the perfect setting for a game room, playroom, or home gym. A full bathroom and a spacious fourth secondary bedroom complete the second level. Step outside to enjoy Florida's year-round sunshine in the private backyard, featuring a sparkling pool and a covered patio-perfect for lounging or entertaining. The home is just steps away from the community park, offering even more outdoor recreation opportunities. As a resident of Keene's Pointe, you'll enjoy 24-hour gated security, a fitness center, community docks and boat ramps, and the option to join the exclusive Jack Nicklaus-designed Golden Bear Club (membership not included; buyer to inquire independently). Conveniently located near top-rated schools, Publix, and Lakeside Village Center for all your shopping and dining needs. Don't miss this opportunity to live in one of Windermere's most sought-after communities-schedule your showing today!

Baird & Warner New Client Care Team Agent Cell: 312.847.5702 Email
Property Details
Amenities
Feature Descriptions
Room Information
Schools
Disclaimer: The accuracy of all information regardless of source, including but not limited to square footage and lot size, is deemed reliable but not guaranteed nor warranted and should be personally verified through personal inspection by and/or with the appropriate professionals.
Location
See details and scored characteristics about this location.

Listing Office: STOCKWORTH REALTY GROUP

Member Participants (and their affiliated licensees, if applicable) shall indicate on their websites that IDX information is provided exclusively for consumers’ personal non-commercial use, that it may not be used for any purpose other than to identify prospective properties consumers may be interested in purchasing, that the data is deemed reliable but is not guaranteed by MLS GRID, and that the use of the MLS GRID Data may be subject to an end user license agreement prescribed by the Member Participant’s applicable MLS if any and as amended from time to time. MLS GRID may, at its discretion, require use of other disclaimers as necessary to protect Member Participant, and/or their MLS from liability.
Based on information submitted to the MLS GRID. All data is obtained from various sources and may not have been verified by broker or MLS GRID. Supplied Open House Information is subject to change without notice. All information should be independently reviewed and verified for accuracy. Properties may or may not be listed by the office/agent presenting the information.
Select a format below, new window will open and will prompt you to print.


AWARD WINNING SERVICES

GLOBAL REACH & HOME INSURANCE



WEBSITE AWARDS


Member Participants (and their affiliated licensees, if applicable) shall indicate on their websites that IDX information is provided exclusively for consumers’ personal non-commercial use, that it may not be used for any purpose other than to identify prospective properties consumers may be interested in purchasing, that the data is deemed reliable but is not guaranteed by MLS GRID, and that the use of the MLS GRID Data may be subject to an end user license agreement prescribed by the Member Participant’s applicable MLS if any and as amended from time to time. MLS GRID may, at its discretion, require use of other disclaimers as necessary to protect Member Participant, and/or their MLS from liability.
Based on information submitted to the MLS GRID. All data is obtained from various sources and may not have been verified by broker or MLS GRID. Supplied Open House Information is subject to change without notice. All information should be independently reviewed and verified for accuracy. Properties may or may not be listed by the office/agent presenting the information.
Privacy Policy / DMCA Notice / ADA Accessibility

