

Listing Office: Coldwell Banker Realty
Listing Office Phone: (262) 241-4700
11500 N Buntrock Ave Mequon, WI 53092
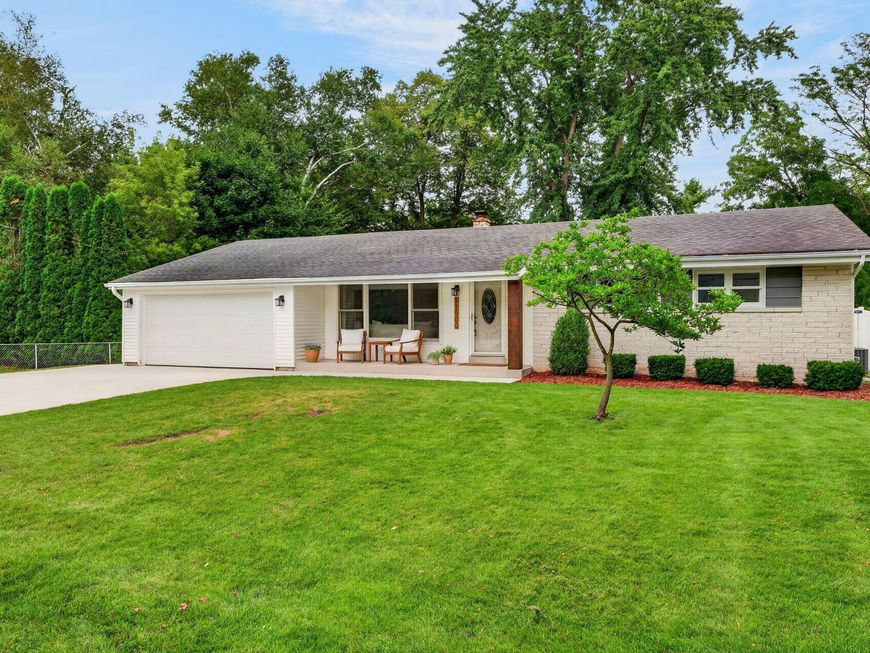
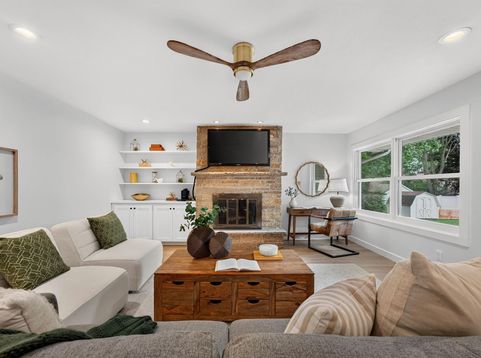
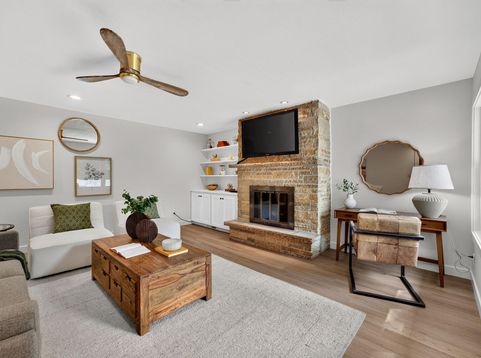
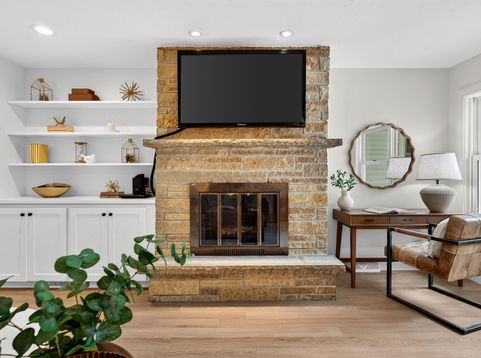
Stunning, meticulously updated Mequon ranch! This 2,276 square foot home offers 3 bedrooms and 1.5 bathrooms on .31 acres. The inviting entryway sets the tone for this home. Recent updates include: kitchen remodel in 2026, both bathroom's remodeled in 2026, electric panel upgrade in 2026, chimney flashing and box 2026, furnace and AC 2025, fence 2025, cement driveway 2023, water heater 2024, and iron curtain 2021. The spacious layout provides abundant natural light throughout. The natural fireplace creates a welcoming ambiance in the family room, complemented by floating shelves. The modern appliances in the kitchen are a highlight. The elegant vanity and ample lighting in full bathroom create a spa-like atmosphere, with a spacious shower and tiled walls. Do not miss this one!

Baird & Warner New Client Care Team Agent Cell: 312.847.5702 Email
Property Details
Feature Descriptions
Room Information
Schools
Disclaimer: The accuracy of all information regardless of source, including but not limited to square footage and lot size, is deemed reliable but not guaranteed nor warranted and should be personally verified through personal inspection by and/or with the appropriate professionals.
Location
See details and scored characteristics about this location.
Select a format below, new window will open and will prompt you to print.


AWARD WINNING SERVICES


GLOBAL REACH & HOME INSURANCE



Information is supplied by seller and other third parties and has not been verified.
Listing data compilation and photo(s) © 2026 – Multiple Listing Service, Inc. – All Rights Reserved .
Data Source: Metro MLS
Privacy Policy / DMCA Notice / ADA Accessibility

