

Listing Office: EXP Realty, LLC~MKE
Listing Office Phone: (866) 848-6990
115 E Lake Ln Richfield, WI 53017
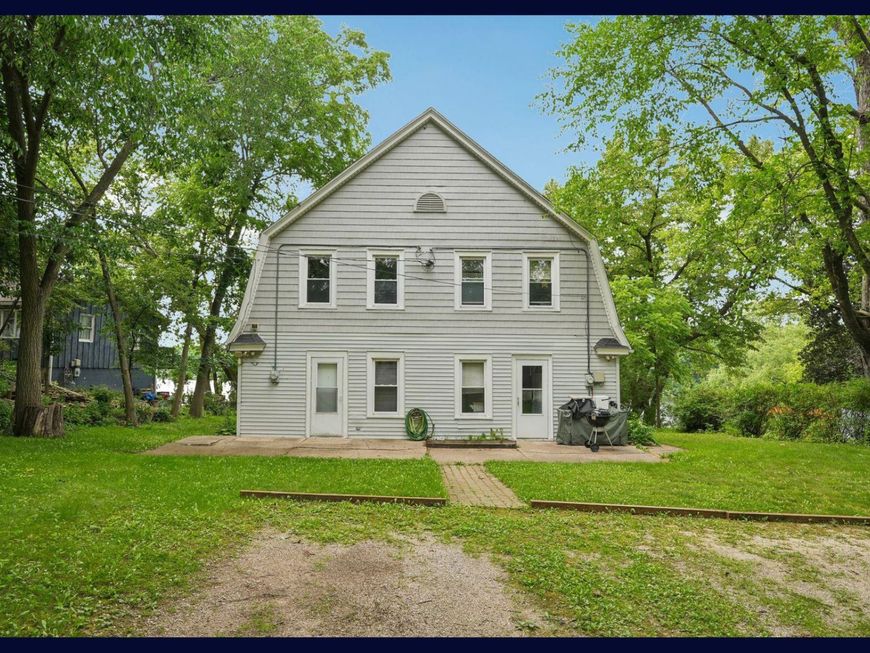
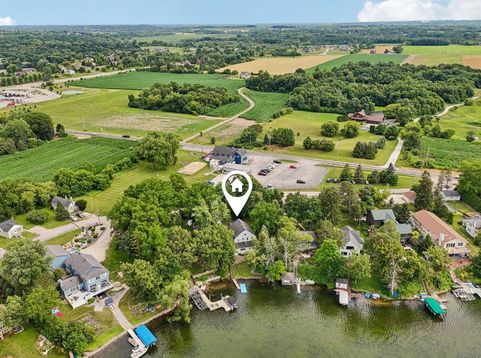
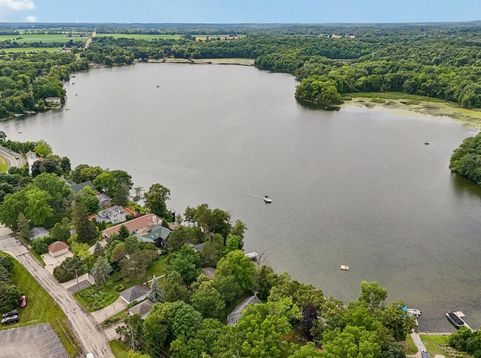
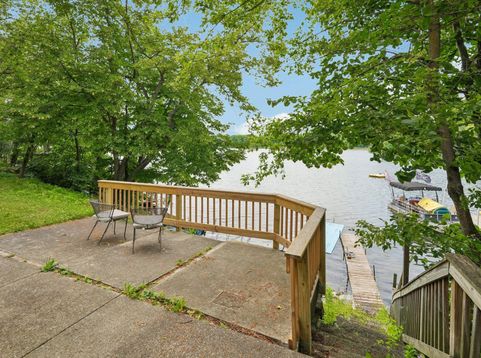
Rare opportunity on Lake Five! Escape to your own waterfront retreat with 78' of prime frontage. With no public boat launch, you're guaranteed the peaceful lake lifestyle you've been dreaming of. Set up as a duplex, live on the lake while tenants help pay your mortgage, or convert/build a stunning single-family dream home. Each unit offers 2 beds, 1 bath and a flex room overlooking the lake, the vision is there! The possibilities are endless and the location can't be beat: steps from a favorite local restaurant, an easy commute to Waukesha and Milwaukee, and all the perks of a private, full recreational lake. Conservancy land on the north shore keeps your views untouched for years to come. Don't miss this rare chance at lakefront living! Also listed as MLS #1972052.

Baird & Warner New Client Care Team Agent Cell: 312.847.5702 Email
Property Details
Feature Descriptions
Room Information
Schools
Disclaimer: The accuracy of all information regardless of source, including but not limited to square footage and lot size, is deemed reliable but not guaranteed nor warranted and should be personally verified through personal inspection by and/or with the appropriate professionals.
Location
See details and scored characteristics about this location.
Select a format below, new window will open and will prompt you to print.


AWARD WINNING SERVICES

GLOBAL REACH & HOME INSURANCE



WEBSITE AWARDS


Information is supplied by seller and other third parties and has not been verified.
Listing data compilation and photo(s) © 2026 – Multiple Listing Service, Inc. – All Rights Reserved .
Data Source: Metro MLS
Privacy Policy / DMCA Notice / ADA Accessibility

