

Listing Office: Coldwell Banker Realty
Listing Office Phone: (262) 241-4700
1146 Pilgrim Pkwy Elm Grove, WI 53122
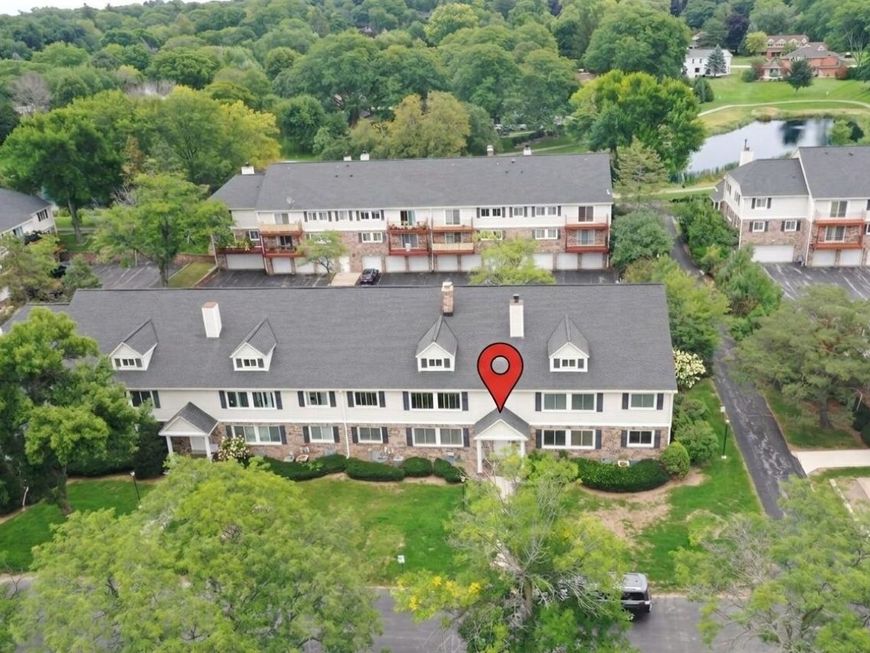
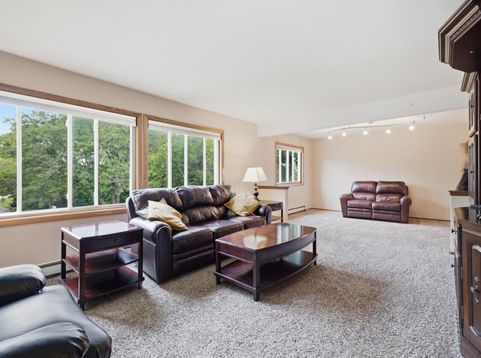
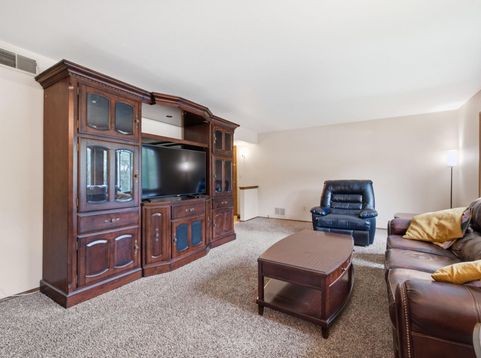
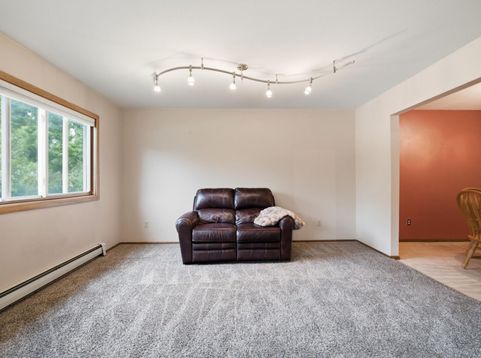
Discover a quieter rhythm in Elm Grove at Squires Grove. Start your morning with a stroll along the community's beautiful pond and paved walking path. Spend your weekends enjoying the setting while lawn care and snow removal are handled for you. Then head out to nearby shopping and dining, with convenient freeway access keeping you connected. Inside this spacious 2-bedroom, 2-bath condo, gather in generous living and dining areas, create your ideal office or den, and unwind in a large primary suite with a walk-in closet and private bath. In-unit laundry, separate storage and assigned underground parking make everyday living easier. Settle into a home with room for your routines, your guests and your next chapter, all in the Elmbrook School District. Come explore the possibilities.

Baird & Warner New Client Care Team Agent Cell: 312.847.5702 Email
Property Details
Feature Descriptions
Room Information
Schools
Disclaimer: The accuracy of all information regardless of source, including but not limited to square footage and lot size, is deemed reliable but not guaranteed nor warranted and should be personally verified through personal inspection by and/or with the appropriate professionals.
Location
See details and scored characteristics about this location.
Select a format below, new window will open and will prompt you to print.


AWARD WINNING SERVICES


GLOBAL REACH & HOME INSURANCE



Information is supplied by seller and other third parties and has not been verified.
Listing data compilation and photo(s) © 2026 – Multiple Listing Service, Inc. – All Rights Reserved .
Data Source: Metro MLS
Privacy Policy / DMCA Notice / ADA Accessibility

