

Listing Office: Keller Williams-MNS Wauwatosa
Listing Office Phone: (414) 488-6334
11456 N Solar Ave Mequon, WI 53097
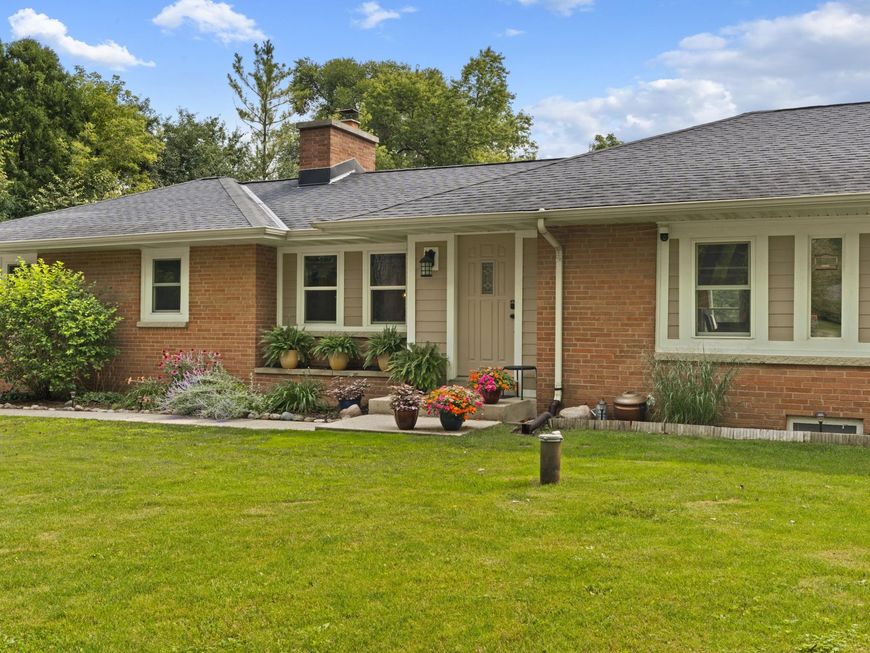
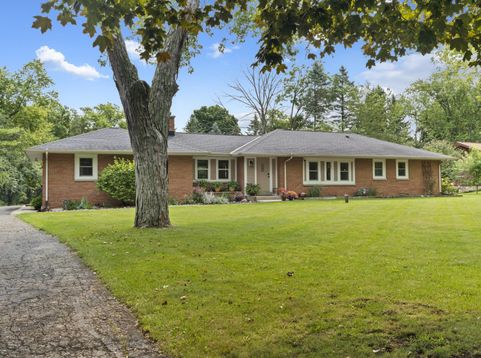
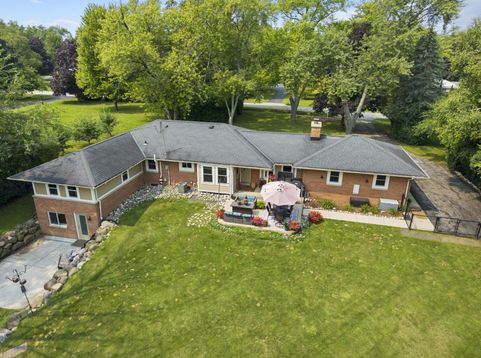
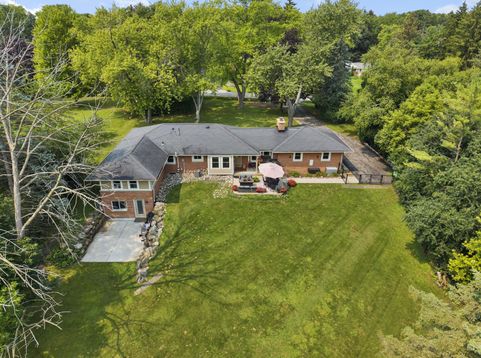
Welcome to 11456 N Solar Ave! This spacious 3-bedroom, 3-full-bath home offers a fantastic layout with plenty of room to spread out. The lower level features an awesome rec room perfect for entertaining, movie nights, or game day, plus a versatile bonus room that could serve as a home office, workout space, or potential 4th bedroom. Outside is where this property really shines--situated on one of the best lots around, surrounded by mature trees and a FULLY fenced back yard that creates incredible natural privacy and a peaceful setting. If you've been looking for space, flexibility, and a beautiful Mequon lot, this one checks the boxes!

Baird & Warner New Client Care Team Agent Cell: 312.847.5702 Email
Property Details
Feature Descriptions
Room Information
Schools
Disclaimer: The accuracy of all information regardless of source, including but not limited to square footage and lot size, is deemed reliable but not guaranteed nor warranted and should be personally verified through personal inspection by and/or with the appropriate professionals.
Location
See details and scored characteristics about this location.
Select a format below, new window will open and will prompt you to print.


AWARD WINNING SERVICES


GLOBAL REACH & HOME INSURANCE



Information is supplied by seller and other third parties and has not been verified.
Listing data compilation and photo(s) © 2026 – Multiple Listing Service, Inc. – All Rights Reserved .
Data Source: Metro MLS
Privacy Policy / DMCA Notice / ADA Accessibility

