
11450 48th Avenue N St Petersburg, FL 33708
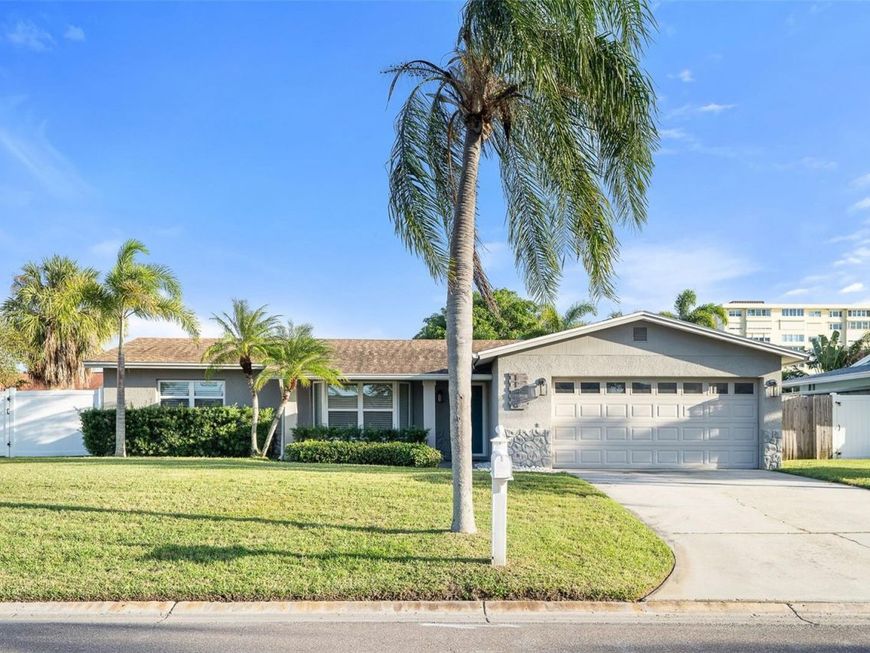
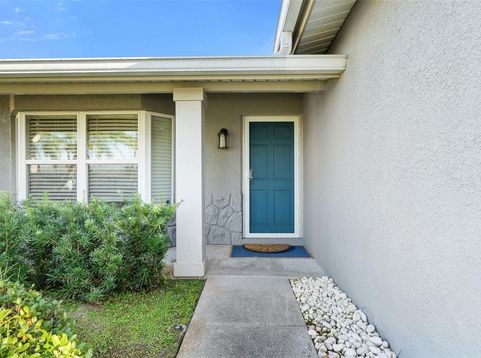
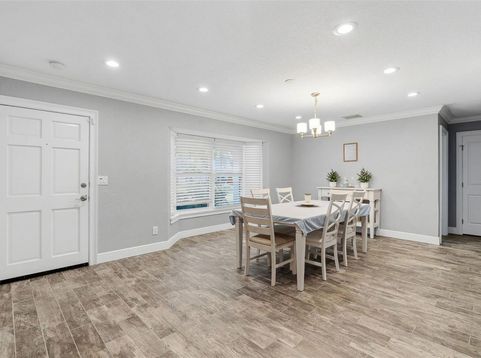
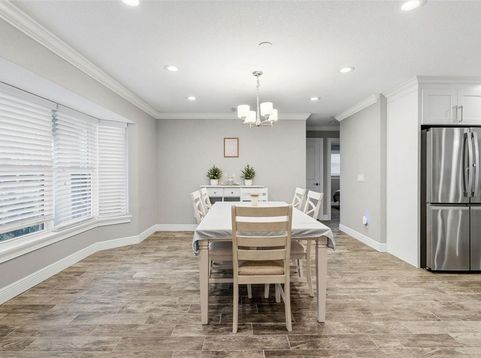
Welcome to this beautifully updated 3 Bedroom, 2 Bath, 2 Car Garage, Pool home featuring a desirable split-bedroom floor plan and an inviting open-concept design. The updated kitchen showcases elegant marble countertops and opens seamlessly to the spacious great room, creating an ideal setting for entertaining and everyday living. A new air conditioner unit was installed in 2024. Both bathrooms have also been updated with marble countertops. All windows are hurricane protected. The screened in patio overlooks the beautiful swimming pool within a fenced backyard. Home was flooded from hurricane Helene in 2024 and has been completely renovated. There is No HOA Fees associated in this subdivision. Located in Unincorporated Pinellas County and the beautiful Gulf Beaches are just minutes away. You are close to Seminole City Center, fine dining and a Publix Store is within walking distance. Make an appointment to preview this lovely home today!

Baird & Warner New Client Care Team Agent Cell: 312.847.5702 Email
Property Details
Amenities
Feature Descriptions
Room Information
Location
See details and scored characteristics about this location.

Listing Office: CENTURY 21 RE CHAMPIONS

Member Participants (and their affiliated licensees, if applicable) shall indicate on their websites that IDX information is provided exclusively for consumers’ personal non-commercial use, that it may not be used for any purpose other than to identify prospective properties consumers may be interested in purchasing, that the data is deemed reliable but is not guaranteed by MLS GRID, and that the use of the MLS GRID Data may be subject to an end user license agreement prescribed by the Member Participant’s applicable MLS if any and as amended from time to time. MLS GRID may, at its discretion, require use of other disclaimers as necessary to protect Member Participant, and/or their MLS from liability.
Based on information submitted to the MLS GRID. All data is obtained from various sources and may not have been verified by broker or MLS GRID. Supplied Open House Information is subject to change without notice. All information should be independently reviewed and verified for accuracy. Properties may or may not be listed by the office/agent presenting the information.
Select a format below, new window will open and will prompt you to print.


AWARD WINNING SERVICES


GLOBAL REACH & HOME INSURANCE



Member Participants (and their affiliated licensees, if applicable) shall indicate on their websites that IDX information is provided exclusively for consumers’ personal non-commercial use, that it may not be used for any purpose other than to identify prospective properties consumers may be interested in purchasing, that the data is deemed reliable but is not guaranteed by MLS GRID, and that the use of the MLS GRID Data may be subject to an end user license agreement prescribed by the Member Participant’s applicable MLS if any and as amended from time to time. MLS GRID may, at its discretion, require use of other disclaimers as necessary to protect Member Participant, and/or their MLS from liability.
Based on information submitted to the MLS GRID. All data is obtained from various sources and may not have been verified by broker or MLS GRID. Supplied Open House Information is subject to change without notice. All information should be independently reviewed and verified for accuracy. Properties may or may not be listed by the office/agent presenting the information.
Privacy Policy / DMCA Notice / ADA Accessibility

