
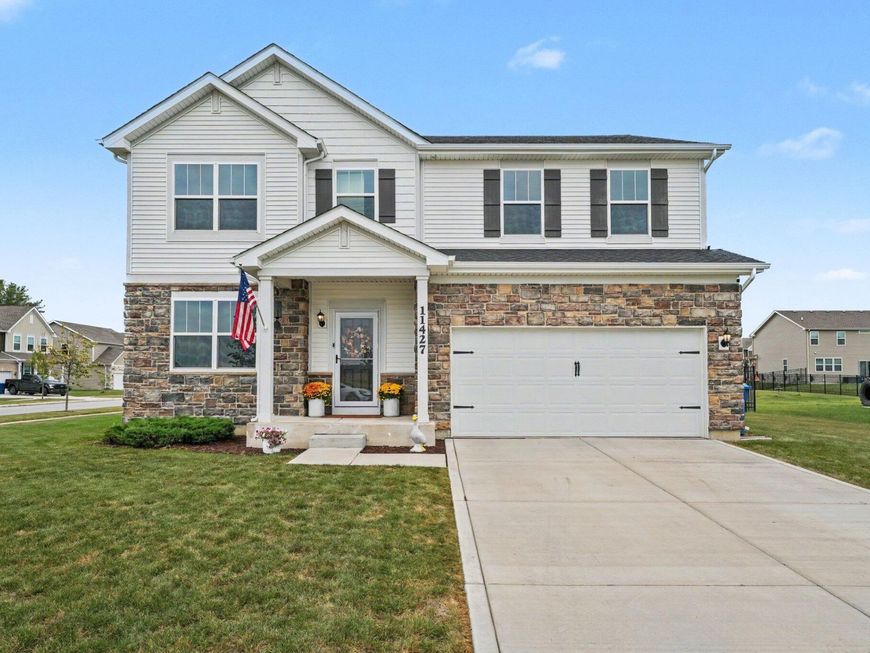
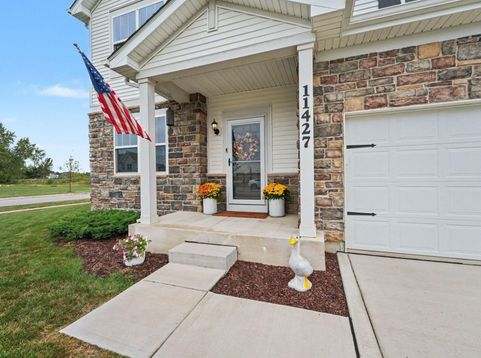
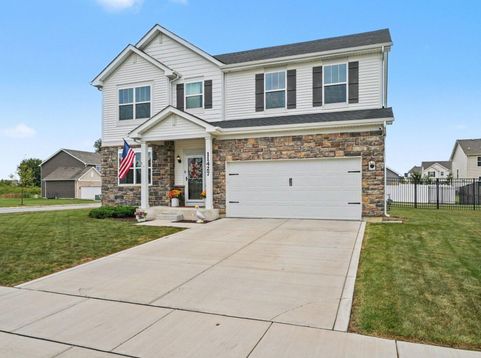
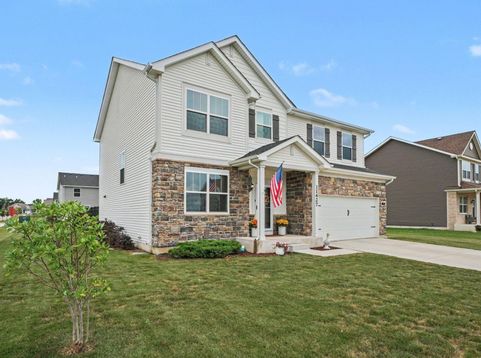
11427 Thomas Street Winfield, IN 46307
BETTER THAN NEW! Welcome to 11427 Thomas St! This 4 Bed, 3 Bath well-maintained home is now available. This gorgeous Townsend model sits on an oversized corner lot in the desirable Aylesworth subdivision. Featuring nearly 2,400 square feet, it offers plenty of space for you to enjoy. You will notice an open-concept modern layout with upgraded vinyl floors throughout the main level upon entrance. Quartz countertops in the kitchen with an updated slat-paneled island and 42 cabinets provide plenty of countertop & cabinet space and a brand-new tiled backsplash at the counter. If that's not enough, the home also offers a pantry! Relax in the spacious living room with plenty of windows providing natural light and looking out to your backyard. The backyard has been fully fenced in with a wrought iron fence and a concrete patio has been installed for your enjoyment! 2-car garage, powder room and the front flex room round out the main level. Upstairs you will find 4 bedrooms, 3 of the bedrooms have walk-in closets! The primary bedroom is massive offering over 250 square feet with a large walk-in closet and a bathroom & quartz counters. Laundry room rounds out the upper level. The basement is ready for your finishing touches, unfinished with a framed out room that can be used as an office space, home gym, etc. Aylesworth subdivision has walking paths that go throughout the community, a community pool, 2 playgrounds and a pavilion with a fire pit overlooking one of the several ponds in the area. The home sits in the highly rated Crown Point community school district! Do not hesitate to see this home, schedule a showing today!

Baird & Warner New Client Care Team Agent Cell: 312.847.5702 Email
Property Details
Amenities
Appliances
Feature Descriptions
Room Information
Schools
Disclaimer: The accuracy of all information regardless of source, including but not limited to square footage and lot size, is deemed reliable but not guaranteed nor warranted and should be personally verified through personal inspection by and/or with the appropriate professionals.
Location
See details and scored characteristics about this location.

Listing Office: Century 21 Circle
Listing Office Phone: (219) 661-3000

Member Participants (and their affiliated licensees, if applicable) shall indicate on their websites that IDX information is provided exclusively for consumers’ personal non-commercial use, that it may not be used for any purpose other than to identify prospective properties consumers may be interested in purchasing, that the data is deemed reliable but is not guaranteed by MLS GRID, and that the use of the MLS GRID Data may be subject to an end user license agreement prescribed by the Member Participant’s applicable MLS if any and as amended from time to time. MLS GRID may, at its discretion, require use of other disclaimers as necessary to protect Member Participant, and/or their MLS from liability.
Based on information submitted to the MLS GRID. All data is obtained from various sources and may not have been verified by broker or MLS GRID. Supplied Open House Information is subject to change without notice. All information should be independently reviewed and verified for accuracy. Properties may or may not be listed by the office/agent presenting the information.
Select a format below, new window will open and will prompt you to print.


AWARD WINNING SERVICES


GLOBAL REACH & HOME INSURANCE



Member Participants (and their affiliated licensees, if applicable) shall indicate on their websites that IDX information is provided exclusively for consumers’ personal non-commercial use, that it may not be used for any purpose other than to identify prospective properties consumers may be interested in purchasing, that the data is deemed reliable but is not guaranteed by MLS GRID, and that the use of the MLS GRID Data may be subject to an end user license agreement prescribed by the Member Participant’s applicable MLS if any and as amended from time to time. MLS GRID may, at its discretion, require use of other disclaimers as necessary to protect Member Participant, and/or their MLS from liability.
Based on information submitted to the MLS GRID. All data is obtained from various sources and may not have been verified by broker or MLS GRID. Supplied Open House Information is subject to change without notice. All information should be independently reviewed and verified for accuracy. Properties may or may not be listed by the office/agent presenting the information.
Greater Northwest Indiana Association of REALTORS®, Inc. Multiple Listing Service IDX data is copyrighted 2026 by the Greater Northwest Indiana Association of REALTORS®, Inc. All rights reserved.
Privacy Policy / DMCA Notice / ADA Accessibility

