
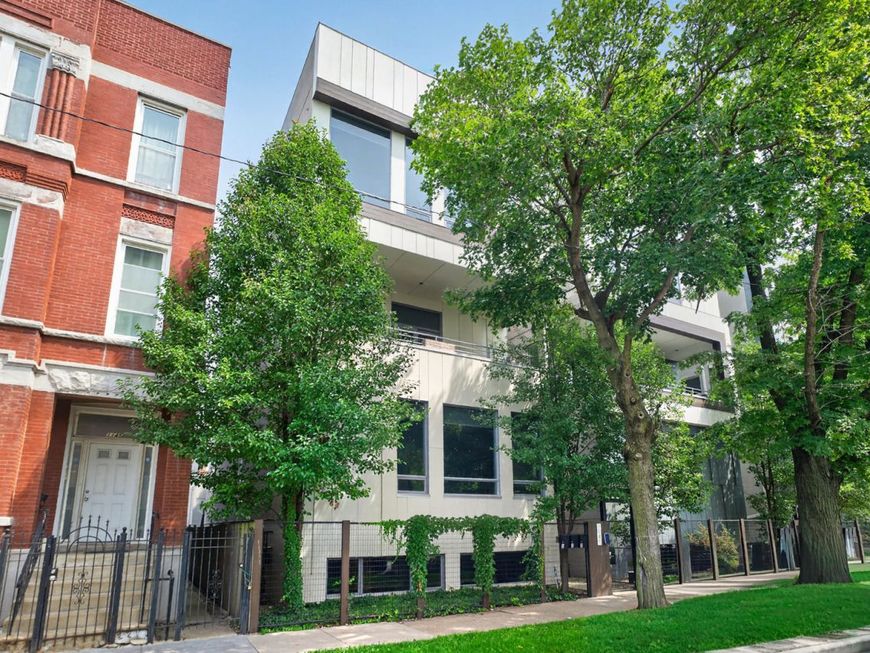
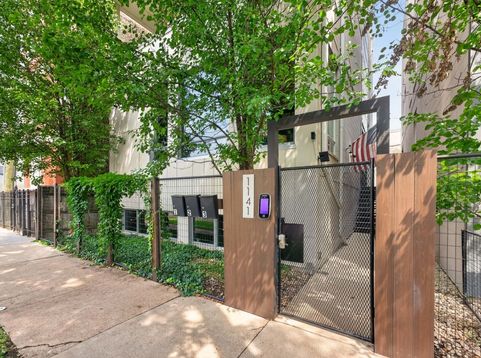

1141 N Leavitt Street, Unit 1 Chicago, IL 60622
Wicker Park meets Ukrainian Village in this extra-wide, newer-construction duplex-down offering over 2,400 square feet of elevated living across two levels. The open main level features hardwood floors throughout and a fully renovated designer kitchen with a custom 10-foot waterfall quartz island, organized cabinetry, and integrated Thermador appliances, flowing into spacious living and dining areas. Two private outdoor spaces extend the living area, including a covered cedar deck off the kitchen with irrigation for the surrounding plantings, and a private rooftop deck above the garage. The bright lower level offers 10.5' ceilings, a generous family room/media space with custom built-ins and wet bar, plus a private primary suite with organized walk-in closet and spa-inspired en-suite bath featuring a digital shower, double vanity, and heated floors. Two additional bedrooms, an updated second bath, full-size laundry, and abundant storage complete the level. Smart-home features include keyless entry, Nest, motorized shades, and audio system in the upstairs and downstairs living areas. Large ceiling fans keep every comfort area cool, indoors and out. One garage parking space included. Ideally located steps from Division Street and all that Wicker Park and Ukrainian Village have to offer, with easy access to Bucktown, The 606, and Holstein Park.

Baird & Warner Mark Keppy 773.301.6332 Email
Property Details
Amenities
Feature Descriptions
Room Information
Schools
Disclaimer: The accuracy of all information regardless of source, including but not limited to square footage and lot size, is deemed reliable but not guaranteed nor warranted and should be personally verified through personal inspection by and/or with the appropriate professionals.
Location
See details and scored characteristics about this location.
Select a format below, new window will open and will prompt you to print.


AWARD WINNING SERVICES


GLOBAL REACH & HOME INSURANCE




Member Participants (and their affiliated licensees, if applicable) shall indicate on their websites that IDX information is provided exclusively for consumers’ personal non-commercial use, that it may not be used for any purpose other than to identify prospective properties consumers may be interested in purchasing, that the data is deemed reliable but is not guaranteed by MLS GRID, and that the use of the MLS GRID Data may be subject to an end user license agreement prescribed by the Member Participant’s applicable MLS if any and as amended from time to time. MLS GRID may, at its discretion, require use of other disclaimers as necessary to protect Member Participant, and/or their MLS from liability.
Based on information submitted to the MLS GRID. All data is obtained from various sources and may not have been verified by broker or MLS GRID. Supplied Open House Information is subject to change without notice. All information should be independently reviewed and verified for accuracy. Properties may or may not be listed by the office/agent presenting the information.
Privacy Policy / DMCA Notice / ADA Accessibility


Login to my Baird & Warner account
THANK YOU FOR
YOUR INTEREST!
Add to Calendar
Registration Successful
You are now registered to view virtual open houses for the listings.