

Listing Office: Berkshire Hathaway Starck Real Estate
Listing Office Phone: (262) 273-4500
1140 Hidden Creek Ln Burlington, WI 53105
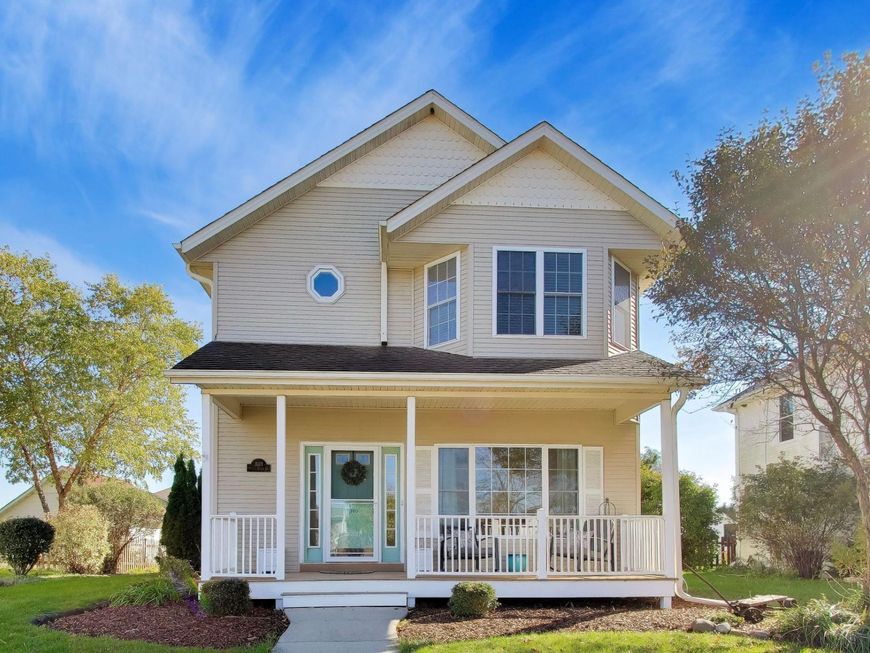
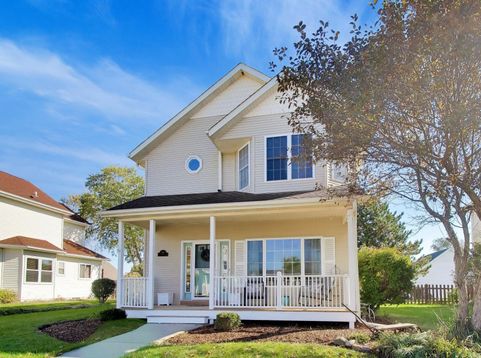
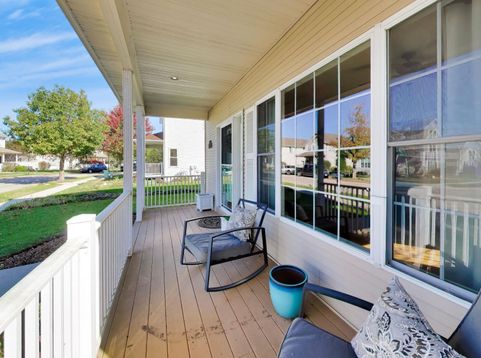
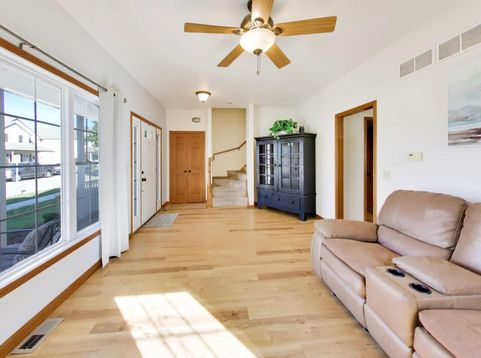
Pristine colonial charm meets turn-key comfort in this beautiful 3-bed, 2.5-bath home located in a vibrant subdivision. From the moment you arrive, fantastic curb appeal sets the tone. Step inside to durable LVP flooring and a light-filled layout centered around a spacious eat-in kitchen--complete with plenty of counter seating, breakfast table space, and rich storage for effortless hosting.Essential features include main-floor laundry, a finished lower-level recreation room, and a massive primary suite featuring a walk-in closet and private bath. Step out back to relax on your covered porch, rain or shine. Basement stubbed for future bathroom addition. Don't wait--call today for your private showing!

Baird & Warner New Client Care Team Agent Cell: 312.847.5702 Email
Property Details
Feature Descriptions
Room Information
Schools
Disclaimer: The accuracy of all information regardless of source, including but not limited to square footage and lot size, is deemed reliable but not guaranteed nor warranted and should be personally verified through personal inspection by and/or with the appropriate professionals.
Location
See details and scored characteristics about this location.
Select a format below, new window will open and will prompt you to print.


AWARD WINNING SERVICES


GLOBAL REACH & HOME INSURANCE



Information is supplied by seller and other third parties and has not been verified.
Listing data compilation and photo(s) © 2026 – Multiple Listing Service, Inc. – All Rights Reserved .
Data Source: Metro MLS
Privacy Policy / DMCA Notice / ADA Accessibility

