

Listing Office: ListWithFreedom.com
114 Point Elkhart Dr Elkhart Lake, WI 53020
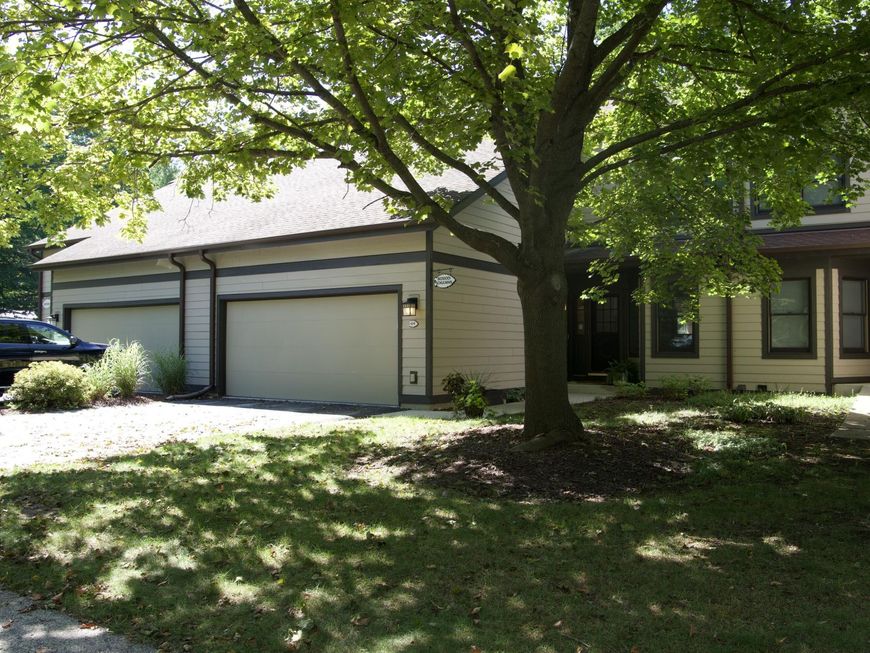
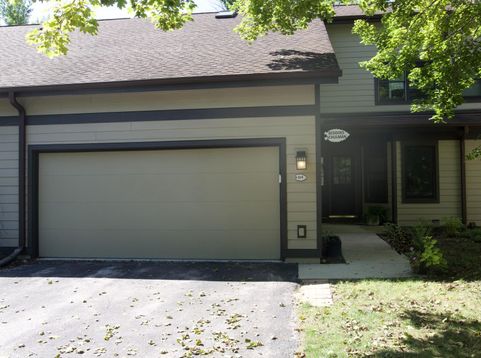
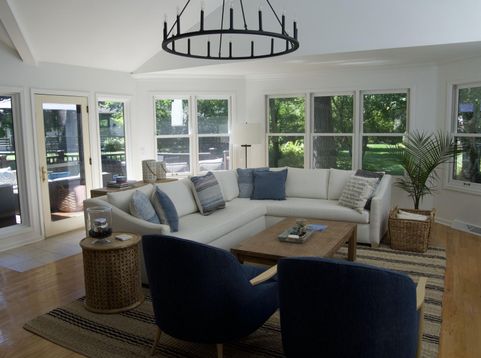
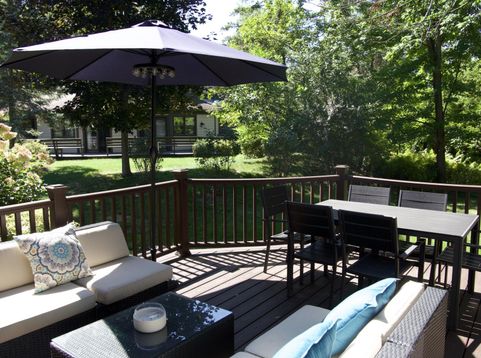
One-of-a-kind on Elkhart Lake: a turnkey condo in Point Elkhart, a private, owners-only community with no short-term rentals. 3BR/3.5BA across three levels. Open main level with vaulted ceilings, skylights, and a three-sided gas fireplace; main-floor primary suite with jetted tub and walk-in closet--true one-level living. Finished lower level, private deck, 2-car garage. Exclusive access to ~800 ft of private shoreline: 2 beaches, 3 piers, boat slips, and lakeside fire pit--west-facing for truly spectacular sunsets--plus tennis/pickleball and pond. HOA covers lawn, snow, and common areas. A short walk to Quit-Qui-Oc Golf Club and downtown, and a short drive to Road America and Kettle Moraine hiking trails. A rare offering in one of the lake's most sought-after locations.

Baird & Warner New Client Care Team Agent Cell: 312.847.5702 Email
Property Details
Feature Descriptions
Room Information
Schools
Disclaimer: The accuracy of all information regardless of source, including but not limited to square footage and lot size, is deemed reliable but not guaranteed nor warranted and should be personally verified through personal inspection by and/or with the appropriate professionals.
Location
See details and scored characteristics about this location.
Select a format below, new window will open and will prompt you to print.


AWARD WINNING SERVICES


GLOBAL REACH & HOME INSURANCE



Information is supplied by seller and other third parties and has not been verified.
Listing data compilation and photo(s) © 2026 – Multiple Listing Service, Inc. – All Rights Reserved .
Data Source: Metro MLS
Privacy Policy / DMCA Notice / ADA Accessibility

