
Main Photo

21 Photos

Main Photo
Main Photo

1136 Palmetto Road Haverhill, FL 33417

$4,000.00 / Annual (1 Year or More)
Active / MLS# B26092861 / Rental - Single Family / Haverhill
4 Beds
2 Baths
2292 SqFt

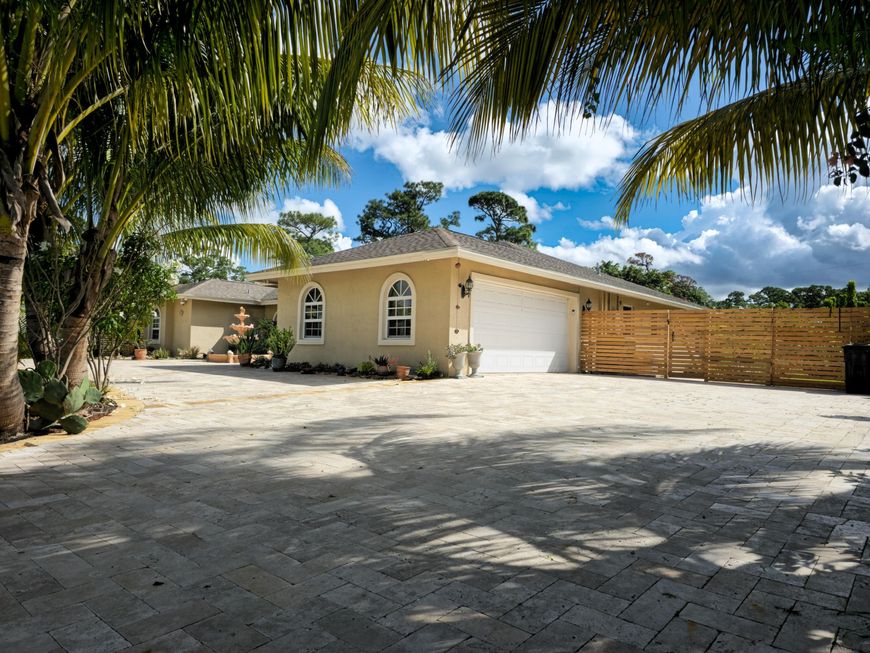
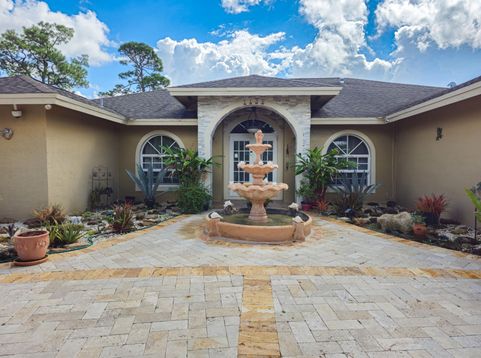
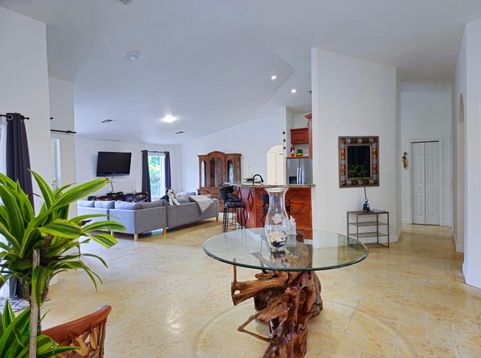
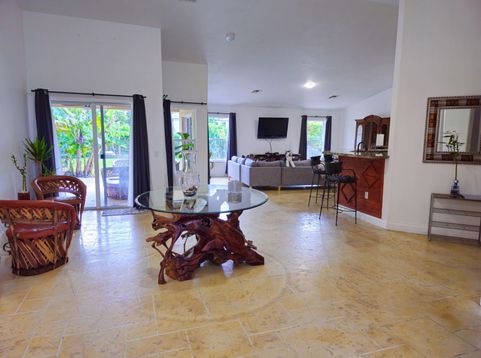
TENANT OCCUPIED UNTIL NOVEMBER 1st. Lease this single-story residence in Haverhill. Four bedrooms and two bathrooms span 2,292 square feet. A dual-stall garage provides parking. Enjoy one-level living across generous interior space and a great backyard to enjoy with family and friends. No parking restrictions, come enjoy Florida lifestyle with this incredible piece of Real Estate located in the heart of everything.

Read More » Read Less »

Baird & Warner New Client Care Team Agent Cell: 312.847.5702 Email

Property Details

Property Type: Rental - Single Family
Cooling: Central Air, Electric
Fenced: Yes
Garage: 2 car attached
Heating: Central, Electric
Lot Size: 0.38 Acres
Roof Type: Shingle
Stories: 1.0
Year Built: 2014

Amenities

Entrance Foyer
High Ceilings
Vaulted Ceiling(s)
Walk-In Closet(s)
None

Feature Descriptions

Accessibility: Accessible Entrance
Appliances: Electric Water Heater, Dryer, Disposal, Dishwasher, Ice Maker, Microwave, Refrigerator, Water Heater, Washer, Range
Association Amenities: None
Deposit Information: First month, Last month and Security Deposit. Clean background, No Evictions and Proof of income.
Door Features: French Doors
Exterior: Stucco
Fencing: Fenced
Flooring: Concrete, Tile
Furnished: Unfurnished
Laundry: Electric Dryer Hookup, Inside, Laundry Room, Sink, In Unit, Washer Hookup
Lot: Fruit Tree(s)
Lot: Fruit Tree(s)
Parcel#: 22424326320000010
Parking: Attached Garage, Attached, Circular Driveway, Driveway, Garage
Parking Notes: Attached Garage, Attached, Circular Driveway, Drivewa
Patio/Porch: Patio - Open, Patio
Pet Fee: 350
Pets Allowed: Yes, Cats OK, Dogs OK
Rental Term: Annual (1 Year or More)
Restrictions: No Smoking
Sewer: Public Sewer
SQFT Living: 2292
Tenant Pays: Cable TV, Electricity, Sewer, Water
Total Rooms: 8
Waterfront Features: None

Room Information

Living Room: 29.1 X 30.3 Level Main
Kitchen: 9.5 X 12.7 Level Main
Primary Bedroom: 16.8 X 16.89 Level Main
Bedroom 2: 9.8 X 12.6 Level Main
Bedroom 3: 13 X 11.1 Level Main
Bedroom 4: 12.5 X 11.1 Level Main
Den: 9.69 X 10.1 Level Main

Schools

High School: Palm Beach Lakes
Middle School: Bear Lakes
Elementary School: Hope-Centennial

Disclaimer: The accuracy of all information regardless of source, including but not limited to square footage and lot size, is deemed reliable but not guaranteed nor warranted and should be personally verified through personal inspection by and/or with the appropriate professionals.

Location

See details and scored characteristics about this location.

Listing Office: EXP Realty LLC

Listing Office Phone: 888-883-8509

Login to my Baird & Warner account





