

Listing Office: Abundance Real Estate
Listing Office Phone: (262) 599-3735
11341 271st Ave Salem Lakes, WI 53179
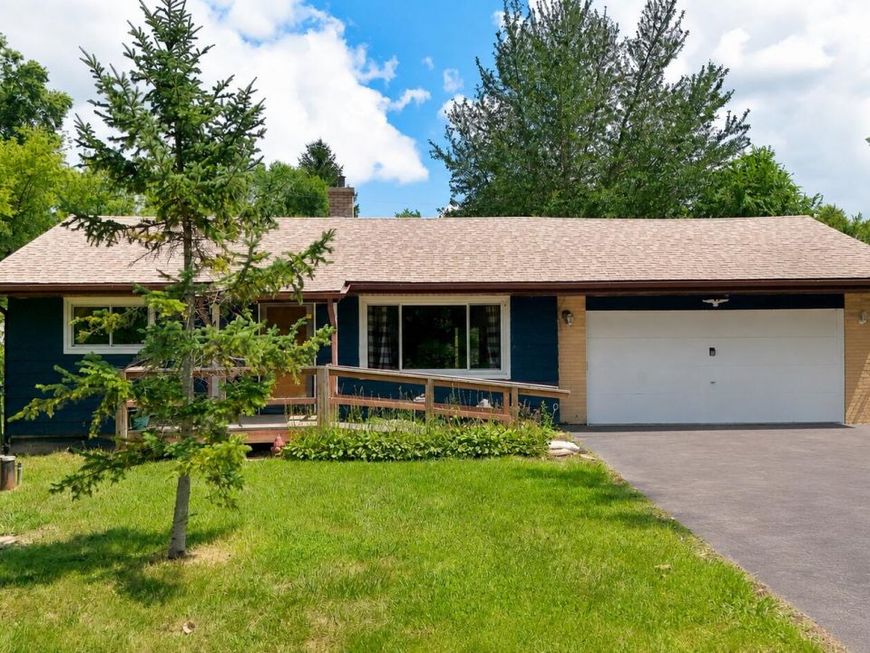
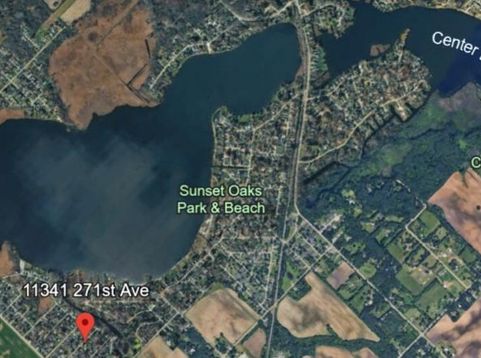
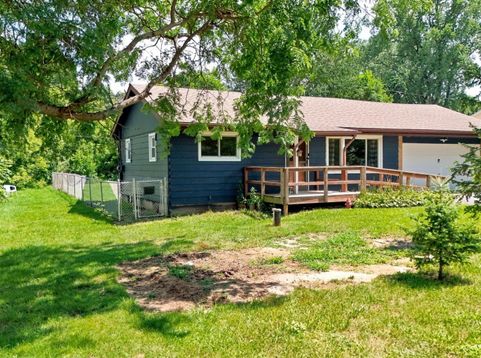
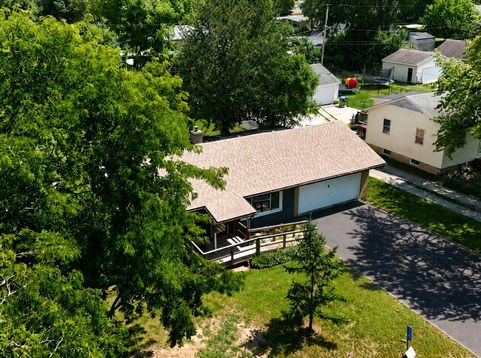
Enjoy lake community living in this ranch home with main-floor laundry and attached 2-car garage! Enjoy nature and privacy in your 3-season room and patio in your private, fenced yard. Camp Lake is an all-sports lake connected to Center Lake, offering boating, fishing, kayaking, paddleboarding, swimming, and ice fishing. As a member of the Camp Lake Gardens Assoc, you'll enjoy private access just a block away. The boat launch is only six blocks away, with additional access at Sunset Oaks Park & Beach. Ideally located between Milwaukee and O'Hare (about 1 hour to each) and just 30 minutes to Lake Geneva and all it has to offer. Water heater 2020, new well in 2010, new sewer lateral. Year-round home or generate short term rental income! Some pics digitally altered. Call today for your tour!

Baird & Warner New Client Care Team Agent Cell: 312.847.5702 Email
Property Details
Feature Descriptions
Schools
Disclaimer: The accuracy of all information regardless of source, including but not limited to square footage and lot size, is deemed reliable but not guaranteed nor warranted and should be personally verified through personal inspection by and/or with the appropriate professionals.
Location
See details and scored characteristics about this location.
Select a format below, new window will open and will prompt you to print.


AWARD WINNING SERVICES


GLOBAL REACH & HOME INSURANCE



Information is supplied by seller and other third parties and has not been verified.
Listing data compilation and photo(s) © 2026 – Multiple Listing Service, Inc. – All Rights Reserved .
Data Source: Metro MLS
Privacy Policy / DMCA Notice / ADA Accessibility

