

Listing Office: Powers Realty Group
11318 N Glenwood Dr Mequon, WI 53097
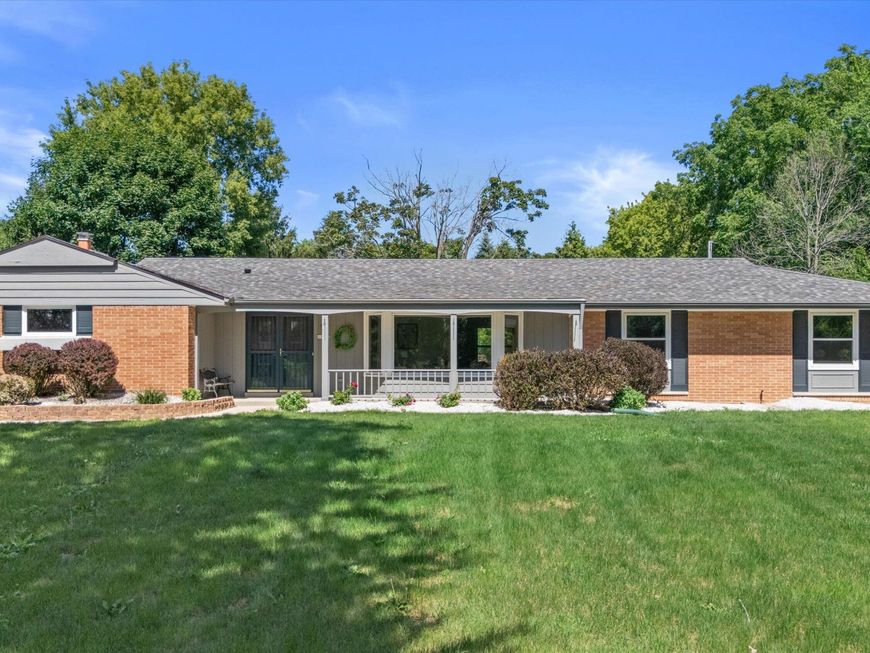
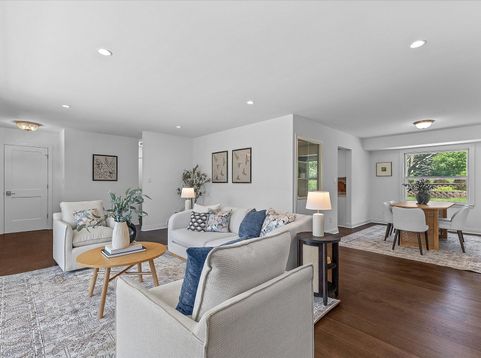
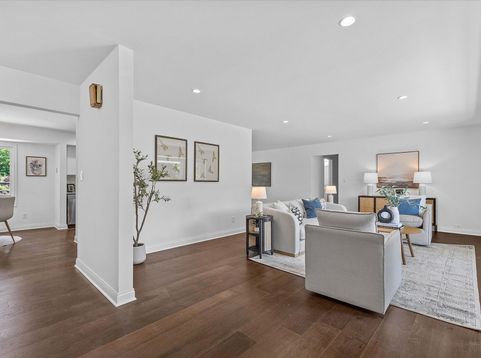
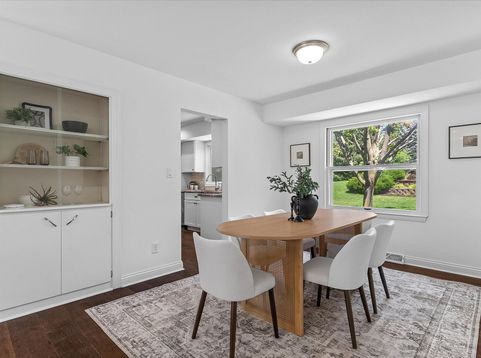
Move in ready sprawling ranch nestled on a gorgeous yard with large sunporch is a MUST SEE! The sun-filled living room with expansive bay window overlooks the front porch & the adjacent dining room makes for fun entertaining. A crisp, white kitchen w granite counters, marble backsplash & stainless steel appliances opens to breakfast room & family room w NFP. Hickory wide-plank wood floors, recessed lighting, white-painted millwork, newer windows & roof. Spend summers in the sunporch with vaulted ceiling or BBQ on the patio. Awesome yard for gardening or yard games. Located in popular Solar Heights near the Public Market, Interurban Trail, Fox Town & enjoy top-rated schools, low taxes. This home is a showpiece & will feed your soul. You won't have to lift a finger - just move in & enjoy!

Baird & Warner New Client Care Team Agent Cell: 312.847.5702 Email
Property Details
Feature Descriptions
Room Information
Schools
Disclaimer: The accuracy of all information regardless of source, including but not limited to square footage and lot size, is deemed reliable but not guaranteed nor warranted and should be personally verified through personal inspection by and/or with the appropriate professionals.
Location
See details and scored characteristics about this location.
Select a format below, new window will open and will prompt you to print.


AWARD WINNING SERVICES

GLOBAL REACH & HOME INSURANCE



WEBSITE AWARDS


Information is supplied by seller and other third parties and has not been verified.
Listing data compilation and photo(s) © 2026 – Multiple Listing Service, Inc. – All Rights Reserved .
Data Source: Metro MLS
Privacy Policy / DMCA Notice / ADA Accessibility

