

Listing Office: Bluffside Real Estate, LLC
Listing Office Phone: (608) 385-6558
1131 American Dr Holmen, WI 54636
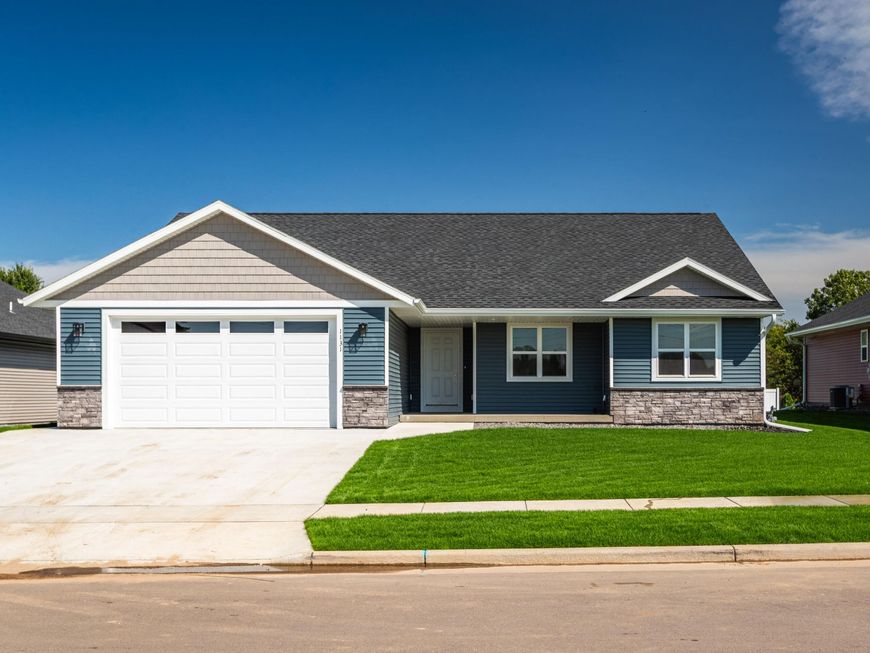
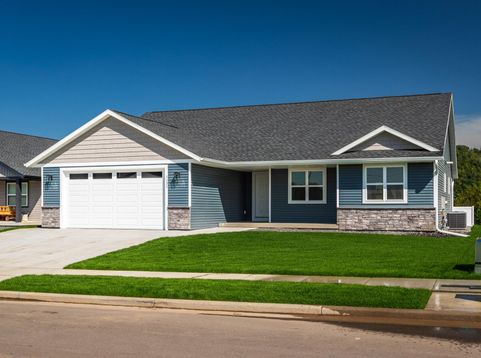
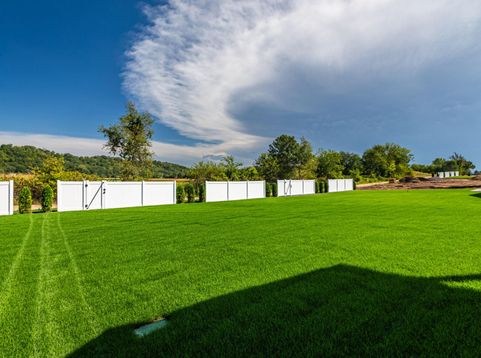
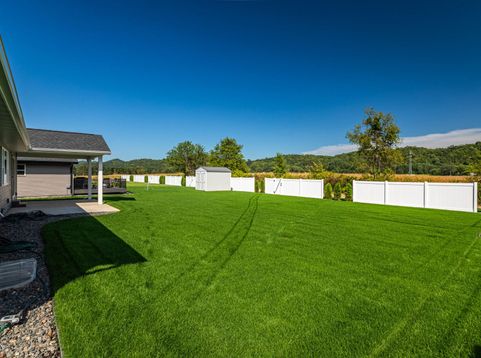
Your chance to get into Holmen's newest subdivision by Holmen High School. A must see 3000+sqft finished 5 bedroom 3 bed ranch home with the perfect Holmen location just off the highway. This home is completed turn key with a lot of upgrades. This open concept home has Amish built cabinetry with solid surface tops throughout. Enjoy your semi private back yard, gas line ran to patio with full sod on the entire lot with irrigation. High end Coretec Luxurty vinyl planks throughout the main level of the home. finished oversized 2 car garage. Property is agent owned and the builder.
Baird & Warner New Client Care Team Agent Cell: 312.847.5702 Email
Property Details
Feature Descriptions
Room Information
Schools
Disclaimer: The accuracy of all information regardless of source, including but not limited to square footage and lot size, is deemed reliable but not guaranteed nor warranted and should be personally verified through personal inspection by and/or with the appropriate professionals.
Location
See details and scored characteristics about this location.
Select a format below, new window will open and will prompt you to print.


AWARD WINNING SERVICES


GLOBAL REACH & HOME INSURANCE



Information is supplied by seller and other third parties and has not been verified.
Listing data compilation and photo(s) © 2026 – Multiple Listing Service, Inc. – All Rights Reserved .
Data Source: Metro MLS
Privacy Policy / DMCA Notice / ADA Accessibility

