
113 W Seascape Drive Cape San Blas, FL 32456
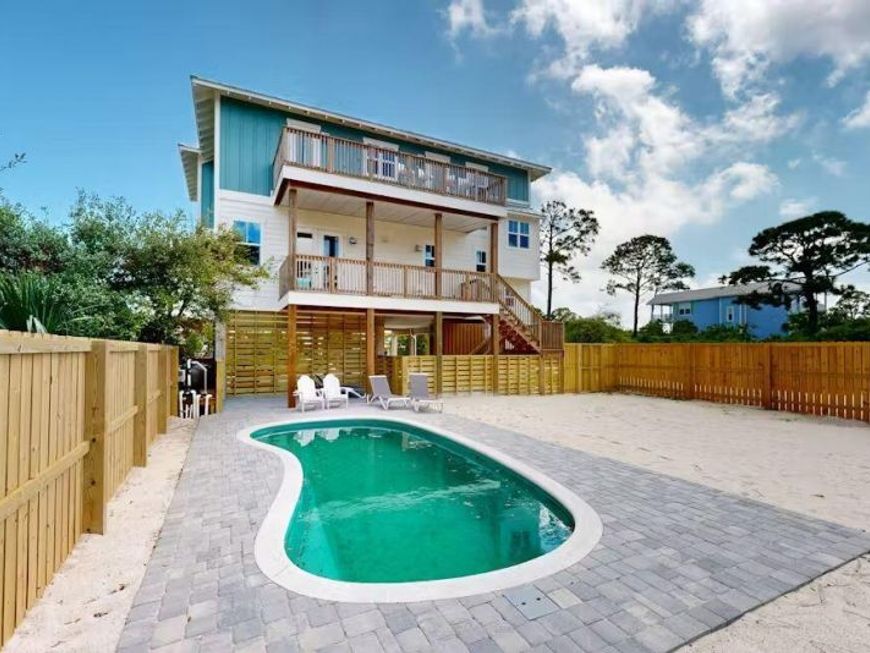
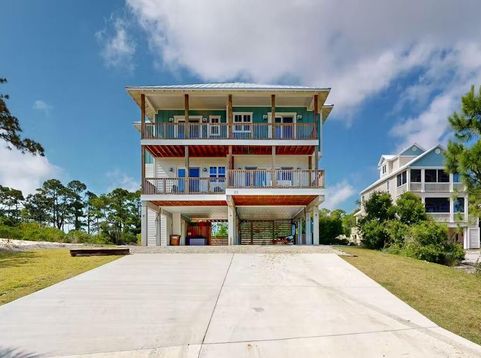
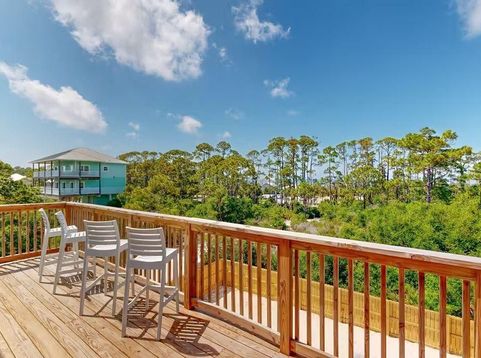
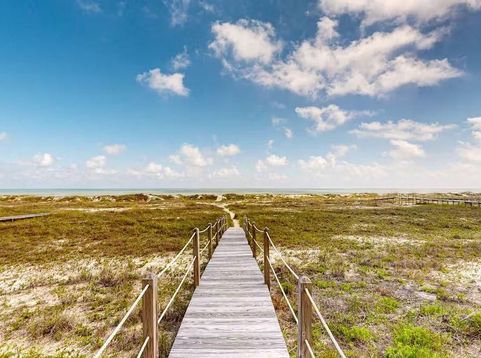
Experience coastal living at its finest in this beautifully designed first-tier beach home offering Gulf and bay views, a private pool, and exceptional outdoor living spaces. Built in 2023 and located in the desirable Two Palms community, this property is just a short stroll to two community beach boardwalks and less than 1,250 feet from Salinas Park. The main living level features an open-concept floor plan with shiplap accents, a propane fireplace, and a spacious living and dining area that opens to a covered deck with Gulf views. The well-appointed kitchen boasts quartz countertops, custom cabinetry, tile backsplash, stainless steel appliances, a center island, and access to a rear covered deck overlooking the pool. The primary suite is conveniently located on this level and offers deck access, a walk-in closet, and a private bath. Upstairs, a second living area provides additional space for relaxing or entertaining. A large bunk room shares a Jack-and-Jill bath, while two additional ensuite bedrooms each open to a spacious sun deck with Gulf views. A laundry room and multiple storage closets add convenience and functionality. The ground level offers covered parking for up to four vehicles, a grilling area, and a large outdoor shower with hot and cold water. The fenced backyard features white sand, a custom kidney-shaped pool with brick paver accents, and an irrigation system. The home was thoughtfully designed with a built-in elevator shaft servicing all levels for future elevator installation. Lovingly maintained and lightly rented, this exceptional beach retreat presents a rare opportunity to own a nearly new coastal home in one of Cape San Blas's most desirable locations. Some dimensions were taken from the Gulf County Property Appraiser's website, please verify if important.

Baird & Warner New Client Care Team Agent Cell: 312.847.5702 Email
Property Details
Feature Descriptions
Schools
Disclaimer: The accuracy of all information regardless of source, including but not limited to square footage and lot size, is deemed reliable but not guaranteed nor warranted and should be personally verified through personal inspection by and/or with the appropriate professionals.
Location
See details and scored characteristics about this location.

Listing Office: Rish Real Estate Group LLC
Select a format below, new window will open and will prompt you to print.


AWARD WINNING SERVICES


GLOBAL REACH & HOME INSURANCE



Privacy Policy / DMCA Notice / ADA Accessibility

