

Listing Office: Epique Realty
Listing Office Phone: (262) 656-7171
1129 Bluebird Ln Union Grove, WI 53182
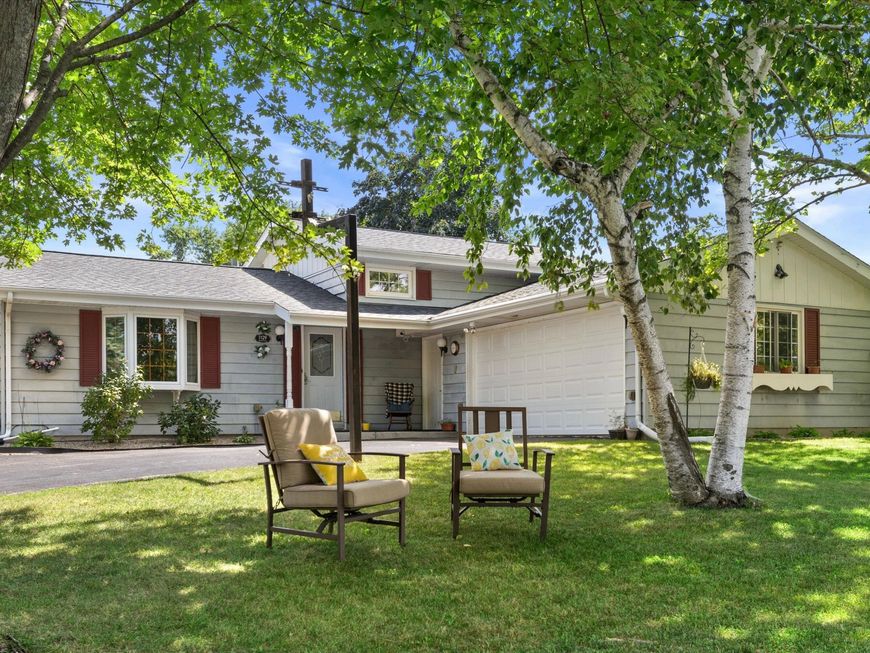
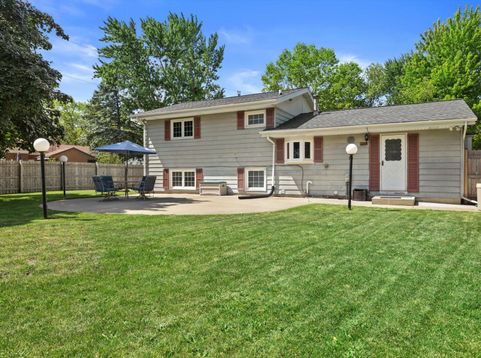
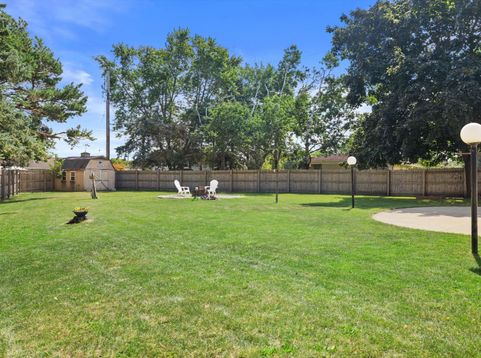
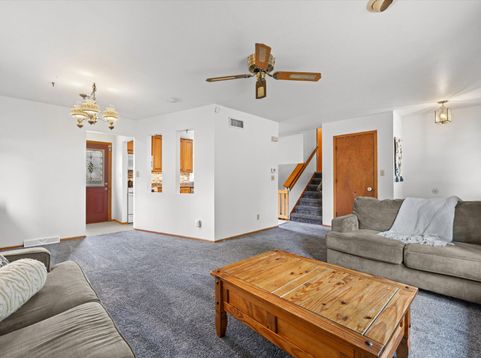
Brand NEW Roof! Don't let the outside of this one decieve you! Spacious 4 bedroom, 2-bath home has so much to offer and is filled with many updates throughout. Step inside to a Large, well-lit living room featuring new carpet and a convenient window seats: perfect for displaying your favorite plants. The cute eat-in kitchen has everything you need, including plenty of outlets for all your kitchen essentials.The bedrooms feature newer carpet and LVP flooring, while both bathrooms have been beautifully updated.The large rec room is sure to be a favorite, complete with a climbing wall-an ideal space for kids to burn off some energy, especially during those long winter months!Outside, enjoy the HUGE fully fenced backyard with plenty of privacy, creating a great space for relaxing and gardens

Baird & Warner New Client Care Team Agent Cell: 312.847.5702 Email
Property Details
Feature Descriptions
Room Information
Schools
Disclaimer: The accuracy of all information regardless of source, including but not limited to square footage and lot size, is deemed reliable but not guaranteed nor warranted and should be personally verified through personal inspection by and/or with the appropriate professionals.
Location
See details and scored characteristics about this location.
Select a format below, new window will open and will prompt you to print.


AWARD WINNING SERVICES


GLOBAL REACH & HOME INSURANCE



Information is supplied by seller and other third parties and has not been verified.
Listing data compilation and photo(s) © 2026 – Multiple Listing Service, Inc. – All Rights Reserved .
Data Source: Metro MLS
Privacy Policy / DMCA Notice / ADA Accessibility

