

Listing Office: United Country - Oakwood Realty, LLC
Listing Office Phone: (608) 637-8288
1129 16th Fairway Dr Viroqua, WI 54665
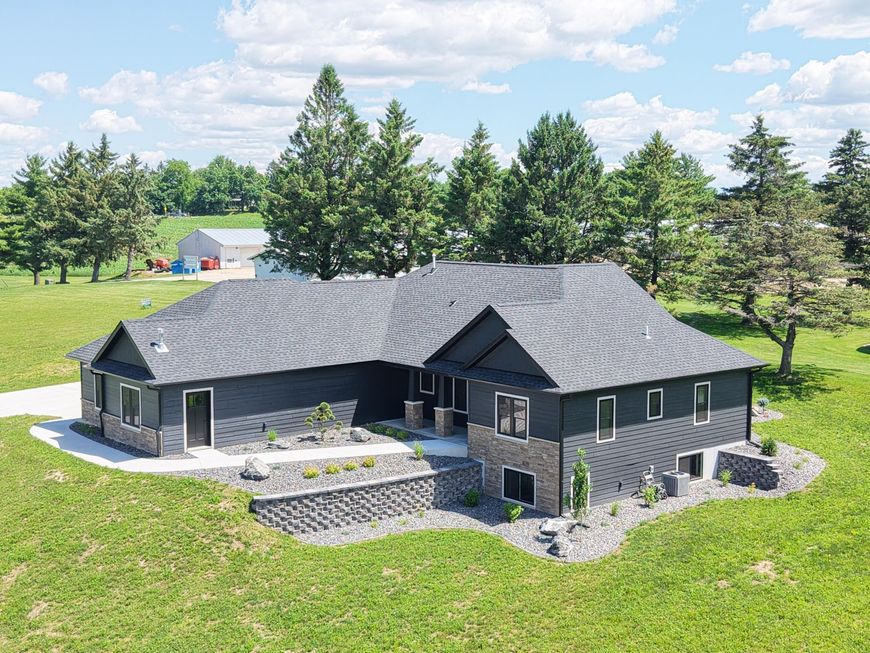
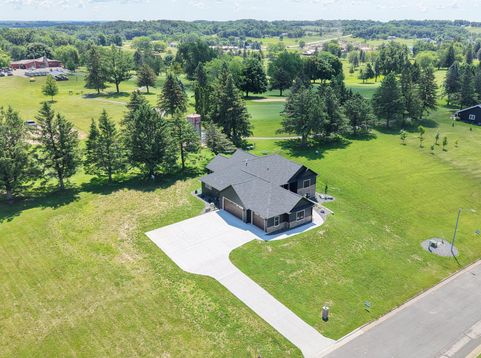
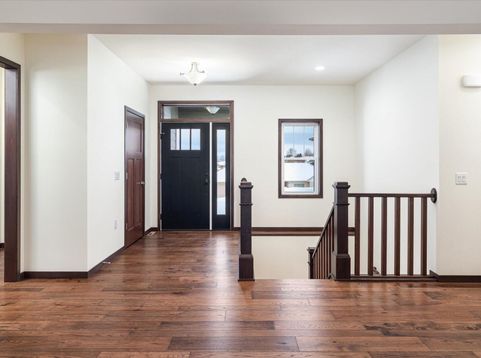
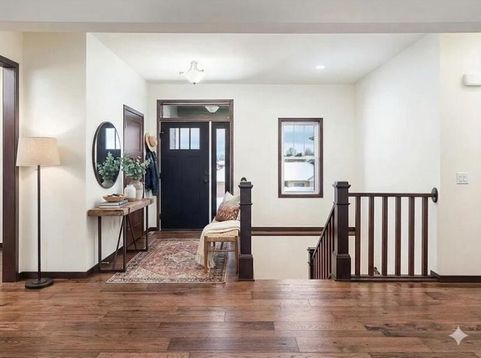
NEW CONSTRUCTION!! Bordering Viroqua Hills Golf Course, highlights of the home include great views; main floor open concept design w/ gas fireplace, engineered hardwood flooring, granite kitchen countertops, primary bedroom w/ private bathroom- tiled walk-in shower & w/ walk-in closet, 4-season sunroom, 2 additional bedrooms & full bathroom, laundry room w/utility sink; lower level 2nd kitchen, bedroom, full bathroom, rec. room & exercise/craft room. Extra special to this home is the 2-stage heating system w/ Aprilaire Model 700 humidifier & Breathclean blue UV light. 3-car heated garage w/ a private stairway to lower level; lots of storage throughout! Approximately $14,000 of new landscaping done in summer of 2026. Don't wait...call today for your private showing!

Baird & Warner New Client Care Team Agent Cell: 312.847.5702 Email
Property Details
Feature Descriptions
Room Information
Schools
Disclaimer: The accuracy of all information regardless of source, including but not limited to square footage and lot size, is deemed reliable but not guaranteed nor warranted and should be personally verified through personal inspection by and/or with the appropriate professionals.
Location
See details and scored characteristics about this location.
Select a format below, new window will open and will prompt you to print.


AWARD WINNING SERVICES

GLOBAL REACH & HOME INSURANCE



WEBSITE AWARDS


Information is supplied by seller and other third parties and has not been verified.
Listing data compilation and photo(s) © 2026 – Multiple Listing Service, Inc. – All Rights Reserved .
Data Source: Metro MLS
Privacy Policy / DMCA Notice / ADA Accessibility

