


Listing Office: Korndoerfer Homes LLC
Listing Office Phone: (262) 884-9551
11278 Cedar Ridge Ct, Unit Lt17 Pleasant Prairie, WI 53158
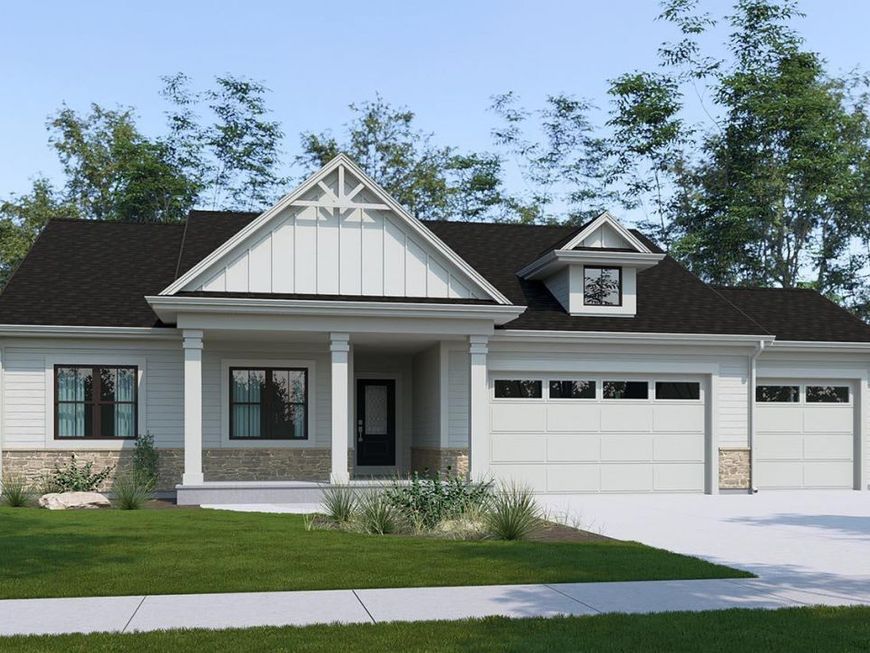
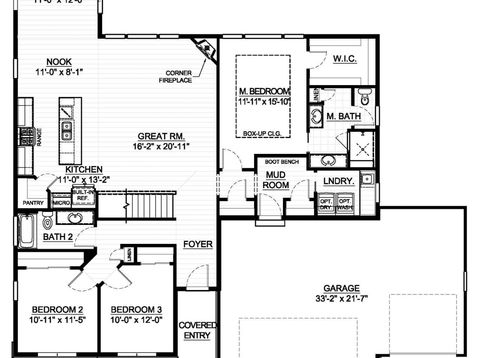
Beautiful Ashford ranch featuring a designer kitchen with maple cabinetry, crown molding, soft-close doors/drawers, quartz countertops, tile backsplash, built-in-look refrigerator, large corner pantry, and GE stainless steel appliances. The kitchen opens to a dining nook and bright sunroom with backyard access. Great room features a corner gas fireplace with tile surround. Primary suite offers a box-up ceiling with crown molding, spacious WIC, and private bath with dual vanities, tiled shower with bench and glass door, and private commode. Additional highlights include LVP flooring, laundry with cabinetry and sink, mudroom with boot bench, rough-in for future bath, insulated/drywalled garage, fibercement siding, Focus on Energy Certification, and builder warranty.

Baird & Warner New Client Care Team Agent Cell: 312.847.5702 Email
Property Details
Feature Descriptions
Room Information
Schools
Disclaimer: The accuracy of all information regardless of source, including but not limited to square footage and lot size, is deemed reliable but not guaranteed nor warranted and should be personally verified through personal inspection by and/or with the appropriate professionals.
Location
See details and scored characteristics about this location.
Select a format below, new window will open and will prompt you to print.


AWARD WINNING SERVICES


GLOBAL REACH & HOME INSURANCE



Information is supplied by seller and other third parties and has not been verified.
Listing data compilation and photo(s) © 2026 – Multiple Listing Service, Inc. – All Rights Reserved .
Data Source: Metro MLS
Privacy Policy / DMCA Notice / ADA Accessibility

