

Listing Office: RE/MAX Newport
1127 W Colonial Dr Mount Pleasant, WI 53405
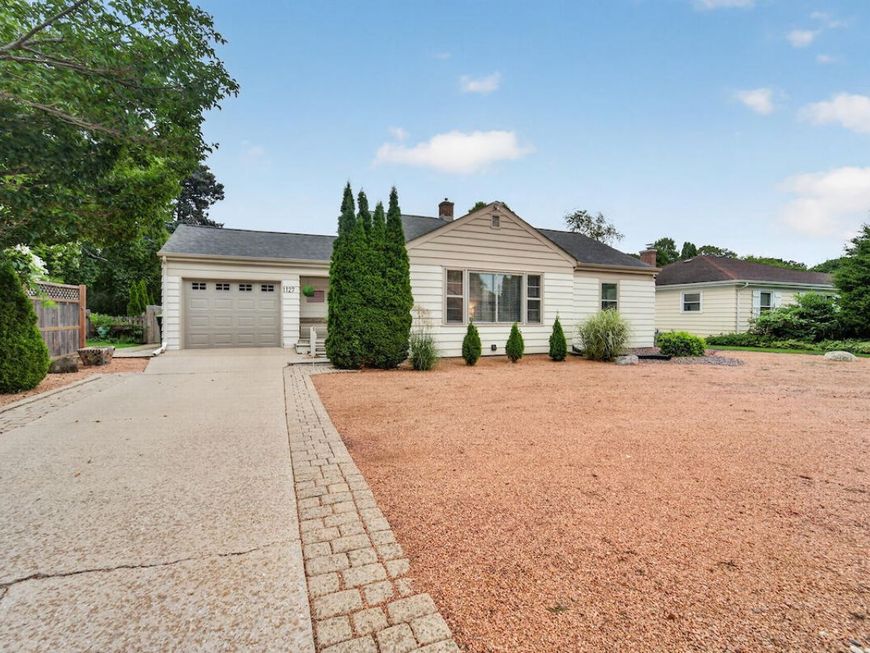
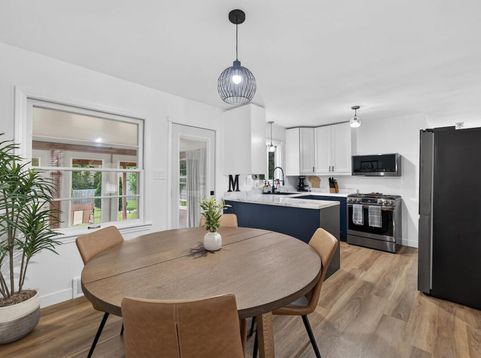
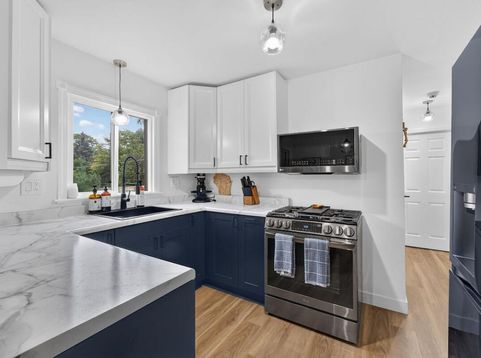
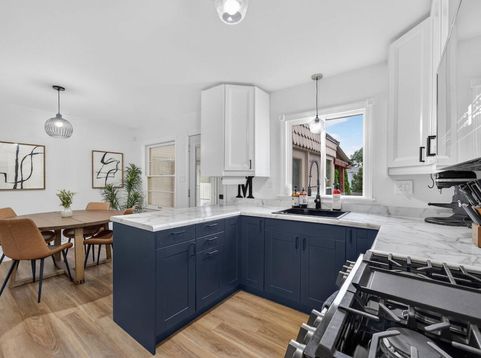
OH WOW OH WOW!! THIS RANCH STYLE HOME IS ABSOLUTELY ADORABLE!!! Just so many updates located in a VERY desirable part of town. Low Mount Pleasant taxes! NEW kitchen, NEW main bath, NEW flooring and paint,NEW privacy fence. Furnace, AC and water heater are all under 10 years old. I think it is a cutie home that is perfect starter home or empty nester. Basement is finished with a bar, full bathroom and an extra bonus room that could be spare bedroom, workout room or an office. OKAY .... now let's talk about the large back yard... AMAZING!!!!! Completely fenced in with a privacy fence super nice covered deck area, two sheds. This one is sure to impress!! CONVENIENTLY LOCATED AND OUT OF THE CITY ! Don't blink because this one is priced to sell and going to be gone lightning fast!

Baird & Warner New Client Care Team Agent Cell: 312.847.5702 Email
Property Details
Feature Descriptions
Room Information
Schools
Disclaimer: The accuracy of all information regardless of source, including but not limited to square footage and lot size, is deemed reliable but not guaranteed nor warranted and should be personally verified through personal inspection by and/or with the appropriate professionals.
Location
See details and scored characteristics about this location.
Select a format below, new window will open and will prompt you to print.


AWARD WINNING SERVICES


GLOBAL REACH & HOME INSURANCE



Information is supplied by seller and other third parties and has not been verified.
Listing data compilation and photo(s) © 2026 – Multiple Listing Service, Inc. – All Rights Reserved .
Data Source: Metro MLS
Privacy Policy / DMCA Notice / ADA Accessibility

