
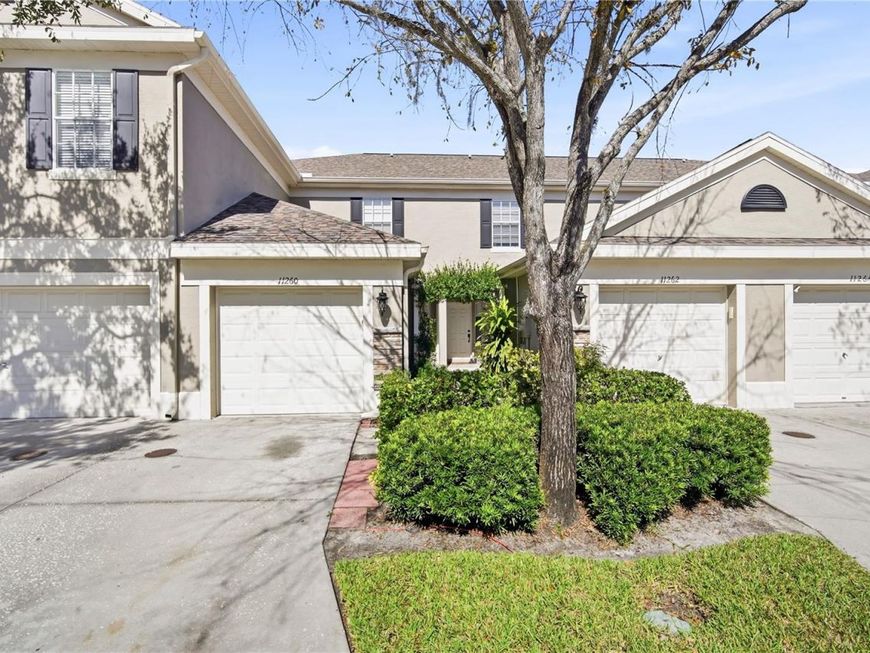
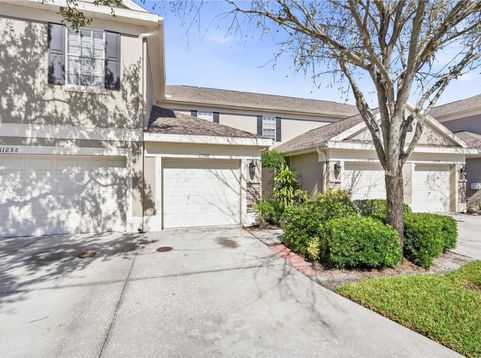
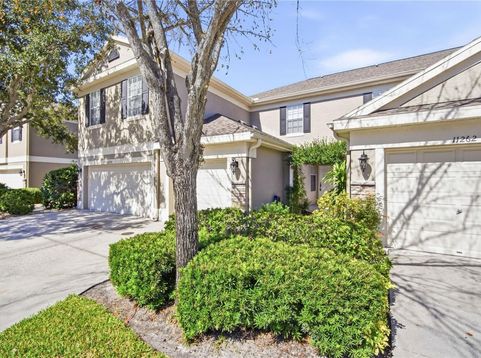
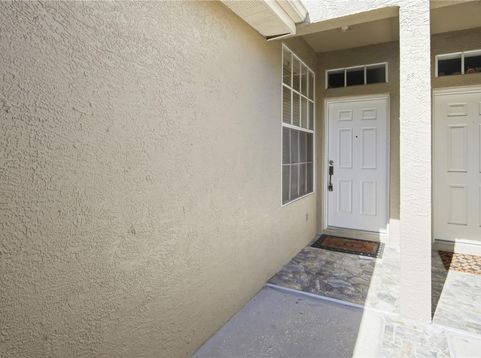
11260 Windsor Place Circle Tampa, FL 33626
Welcome to your new home! This beautiful 2-bedroom, 2.5-bathroom townhome is nestled in the highly sought-after Windsor Place community, perfectly positioned between Westchase and Citrus Park. As you step inside, you'll be greeted by a spacious and inviting living area, complete with a convenient half bath and additional storage under the stairs. Triple glass sliders open to a private screened lanai, ideal for enjoying Florida's pleasant weather year-round. Upstairs, newer carpeting enhances the comfort of the space. The large master suite serves as a true retreat with a generous walk-in closet. The second bedroom is equally spacious, featuring high ceilings that amplify the sense of space and light. The full bathrooms come with tubs, and a conveniently located laundry closet in the hallway makes daily living effortless and efficient. Not to forget, a garage is available for everyday covered parking or space for storage. WATER, LAWN CARE, TRASH, and SEWER are INCLUDED in the rent. Windsor Place Circle boasts an unbeatable location with access to a community pool. Residents enjoy proximity to the Upper Tampa Bay Library, top-rated public schools, grocery stores, retail shopping, and a variety of restaurants. Additionally, the townhome is less than 20 minutes from Tampa International Airport, making travel a breeze. Pets are welcome. This townhome is vacant and available now!If you decide to apply for one of our properties:Screening includes credit/background check, income verification of 2.5 to 3 times the monthly rent and rental history verification.APPLICANT CHARGES:Application Fees: $75 for each adult, 18 years of age and older (non-refundable).$25 for each pet application fee for pet verification (non-refundable).Current vaccination records will be required.ESA and service animals are FREE with verified documentation.Lease Initiation Admin Fee: $150.00 after approval and upon signing.Security Deposit: Equal to one month's rent.Pet Fee, if applicable (non-refundable): $350 for each approved pet.All Rent Solutions residents are enrolled in the Resident Benefits Package (RBP) for $49.95/month which includes liability insurance, credit building to help boost the resident's credit score with timely rent payments, HVAC air filter delivery (for applicable properties), our best-in-class resident rewards program, and much more! More details upon application.

Baird & Warner New Client Care Team Agent Cell: 312.847.5702 Email
Property Details
Amenities
Feature Descriptions
Schools
Disclaimer: The accuracy of all information regardless of source, including but not limited to square footage and lot size, is deemed reliable but not guaranteed nor warranted and should be personally verified through personal inspection by and/or with the appropriate professionals.
Location
See details and scored characteristics about this location.

Listing Office: RENT SOLUTIONS

Member Participants (and their affiliated licensees, if applicable) shall indicate on their websites that IDX information is provided exclusively for consumers’ personal non-commercial use, that it may not be used for any purpose other than to identify prospective properties consumers may be interested in purchasing, that the data is deemed reliable but is not guaranteed by MLS GRID, and that the use of the MLS GRID Data may be subject to an end user license agreement prescribed by the Member Participant’s applicable MLS if any and as amended from time to time. MLS GRID may, at its discretion, require use of other disclaimers as necessary to protect Member Participant, and/or their MLS from liability.
Based on information submitted to the MLS GRID. All data is obtained from various sources and may not have been verified by broker or MLS GRID. Supplied Open House Information is subject to change without notice. All information should be independently reviewed and verified for accuracy. Properties may or may not be listed by the office/agent presenting the information.
Select a format below, new window will open and will prompt you to print.


AWARD WINNING SERVICES


GLOBAL REACH & HOME INSURANCE



Member Participants (and their affiliated licensees, if applicable) shall indicate on their websites that IDX information is provided exclusively for consumers’ personal non-commercial use, that it may not be used for any purpose other than to identify prospective properties consumers may be interested in purchasing, that the data is deemed reliable but is not guaranteed by MLS GRID, and that the use of the MLS GRID Data may be subject to an end user license agreement prescribed by the Member Participant’s applicable MLS if any and as amended from time to time. MLS GRID may, at its discretion, require use of other disclaimers as necessary to protect Member Participant, and/or their MLS from liability.
Based on information submitted to the MLS GRID. All data is obtained from various sources and may not have been verified by broker or MLS GRID. Supplied Open House Information is subject to change without notice. All information should be independently reviewed and verified for accuracy. Properties may or may not be listed by the office/agent presenting the information.
Privacy Policy / DMCA Notice / ADA Accessibility

