
11258 Melrose Court Orland Park, IL 60467
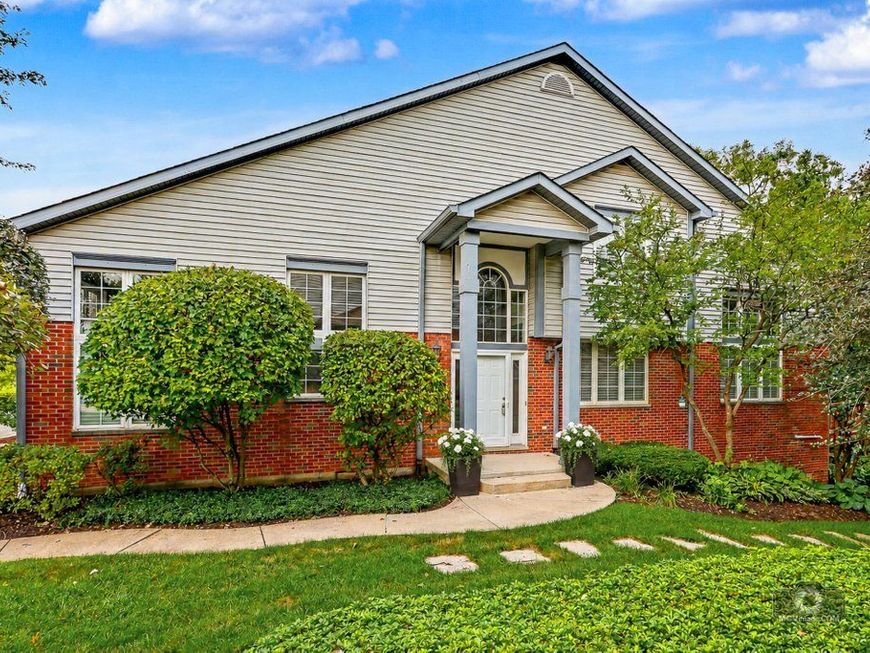
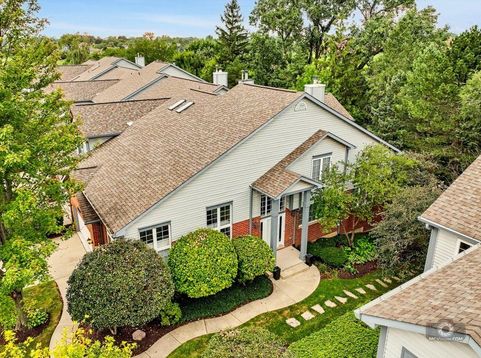
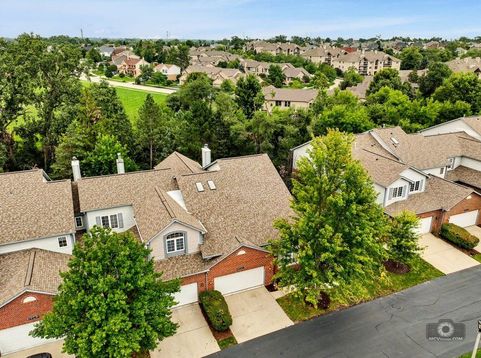
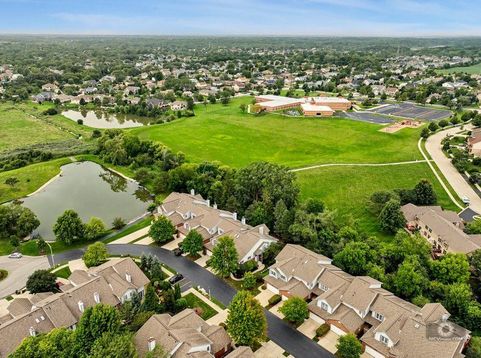
Welcome to this remarkably stunning, rarely available end-unit townhome that perfectly blends comfort, high-end style, and natural beauty. Offering a serene lifestyle with tranquil tree-lined views, a peaceful nearby creek, and wide-open green space, this property delivers ultimate privacy and maintenance-free living at its absolute finest. Step inside to a sun-drenched main level boasting soaring floor-to-ceiling windows, custom Hunter Douglas window treatments, and gleaming hardwood floors highlighted by upscale 5.5-inch trim. The spacious living room features a cozy gas fireplace and sliding door access to your private, recently stained deck. Entertain effortlessly in the formal dining room or the completely remodeled eat-in kitchen, which showcases vaulted ceilings, granite countertops, a breakfast bar, and refinished cabinetry with crown molding. The highly desirable MAIN floor master suite serves as a true sanctuary, complete with a walk-in closet and a luxury bathroom featuring double sinks, a separate shower, and a deep soaking tub. A convenient main floor laundry room with a utility sink and extra cabinetry, along with an updated powder room, completes the main level. Upstairs, an elegant railing leads to a versatile loft space-ideal for an office or reading nook-and a massive second primary suite behind elegant French doors. This second retreat features vaulted ceilings, skylights, a walk-in closet, and an en-suite bath with a whirlpool tub and double sinks. The thoughtfully designed look-out basement is a true showstopper for entertaining! Enjoy a massive family room, separate recreation space, a private office, and a full wet bar with granite countertops and a beverage fridge. With peace of mind from a newer furnace (2023), AC (2019), water heater (2019), and roof/gutters (2016), there is nothing left to do but move right in. This is a rare opportunity you won't want to miss! LIVE & ENJOY!

Baird & Warner New Client Care Team Agent Cell: 312.847.5702 Email
Property Details
Amenities
Feature Descriptions
Room Information
Schools
Disclaimer: The accuracy of all information regardless of source, including but not limited to square footage and lot size, is deemed reliable but not guaranteed nor warranted and should be personally verified through personal inspection by and/or with the appropriate professionals.
Location
See details and scored characteristics about this location.

Listing Office: Coldwell Banker Real Estate Group
Listing Office Phone: 708-301-4700

Member Participants (and their affiliated licensees, if applicable) shall indicate on their websites that IDX information is provided exclusively for consumers’ personal non-commercial use, that it may not be used for any purpose other than to identify prospective properties consumers may be interested in purchasing, that the data is deemed reliable but is not guaranteed by MLS GRID, and that the use of the MLS GRID Data may be subject to an end user license agreement prescribed by the Member Participant’s applicable MLS if any and as amended from time to time. MLS GRID may, at its discretion, require use of other disclaimers as necessary to protect Member Participant, and/or their MLS from liability.
Based on information submitted to the MLS GRID. All data is obtained from various sources and may not have been verified by broker or MLS GRID. Supplied Open House Information is subject to change without notice. All information should be independently reviewed and verified for accuracy. Properties may or may not be listed by the office/agent presenting the information.
Select a format below, new window will open and will prompt you to print.


AWARD WINNING SERVICES


GLOBAL REACH & HOME INSURANCE



Member Participants (and their affiliated licensees, if applicable) shall indicate on their websites that IDX information is provided exclusively for consumers’ personal non-commercial use, that it may not be used for any purpose other than to identify prospective properties consumers may be interested in purchasing, that the data is deemed reliable but is not guaranteed by MLS GRID, and that the use of the MLS GRID Data may be subject to an end user license agreement prescribed by the Member Participant’s applicable MLS if any and as amended from time to time. MLS GRID may, at its discretion, require use of other disclaimers as necessary to protect Member Participant, and/or their MLS from liability.
Based on information submitted to the MLS GRID. All data is obtained from various sources and may not have been verified by broker or MLS GRID. Supplied Open House Information is subject to change without notice. All information should be independently reviewed and verified for accuracy. Properties may or may not be listed by the office/agent presenting the information.
Privacy Policy / DMCA Notice / ADA Accessibility

