

Listing Office: Coldwell Banker Realty
Listing Office Phone: (262) 241-4700
11235 N Westwood Cir Mequon, WI 53097
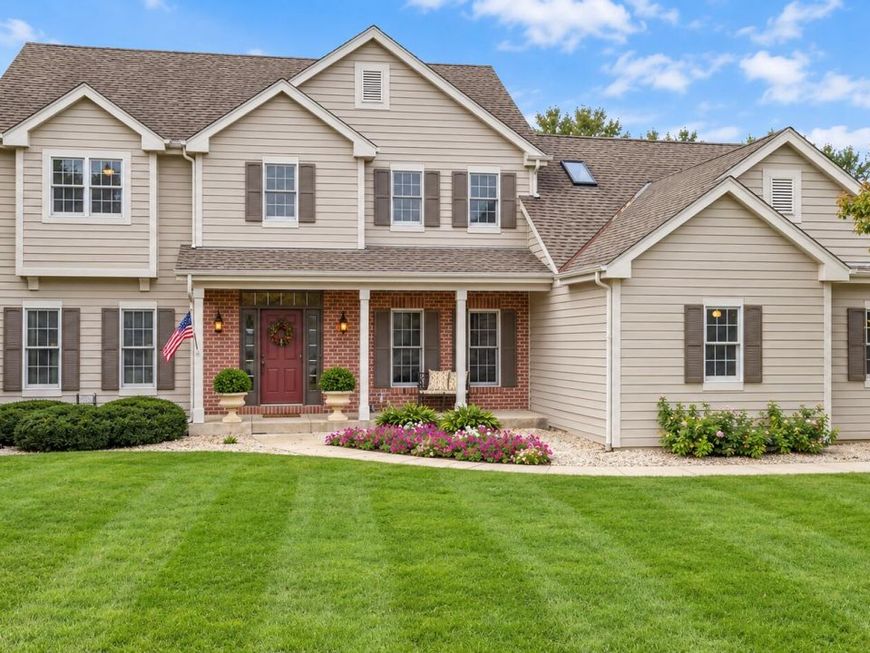
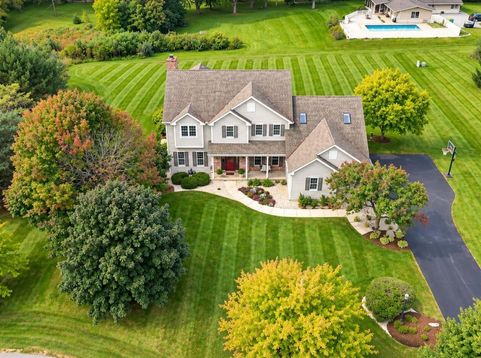
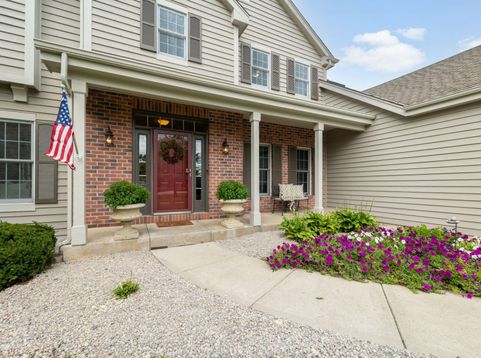
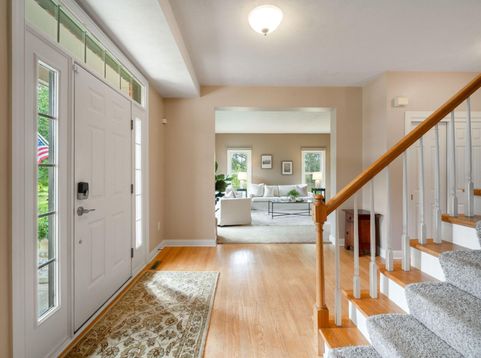
Lovingly owned by the same owner for 26 years, this meticulously maintained & tastefully updated Mequon colonial offers warmth, space & quality on a beautifully manicured 1-Ac lot. The 5BR, 2.5BA layout features formal LR/DR, sun-filled FR w/ gas/natural FP, chef's kitchen w/ Wolf & KitchenAid appls, granite counters, island w/ breakfast bar & a coffee/bev bar, plus main-floor BR/office. The vaulted primary retreat has a wall of windows, deep WIC & ensuite w/ jetted tub, walk-in shower & dual vanities. Rare bonus room for office/playroom. Unfinished LL offers clean slate & plumbed for bath. Capture beautiful sunsets on the west-facing deck. Fresh exterior paint, newer furnace, A/C & WH. 3-car garage. Minutes from Mequon's Top Schools, Public Market, Foxtown, Walking Trails & Thiensville!

Baird & Warner New Client Care Team Agent Cell: 312.847.5702 Email
Property Details
Feature Descriptions
Room Information
Schools
Disclaimer: The accuracy of all information regardless of source, including but not limited to square footage and lot size, is deemed reliable but not guaranteed nor warranted and should be personally verified through personal inspection by and/or with the appropriate professionals.
Location
See details and scored characteristics about this location.
Select a format below, new window will open and will prompt you to print.


AWARD WINNING SERVICES


GLOBAL REACH & HOME INSURANCE



Information is supplied by seller and other third parties and has not been verified.
Listing data compilation and photo(s) © 2026 – Multiple Listing Service, Inc. – All Rights Reserved .
Data Source: Metro MLS
Privacy Policy / DMCA Notice / ADA Accessibility

